
Search results for "Villa design" in Home Design Ideas


 Roomzly | Design & Build Company
The interior design concept involves accentuating the villa’s breath-taking sea views throughout the beautiful four floor levels. The living area and supporting rooms are situated on the bottom two floor levels. While the master bedroom and other guest rooms are located on the top two floors. There is a hint of classic and modern interlude encompassed with touches of blue intertwined complimenting the picturesque sea views from every window. The interior layout has been designed as an open floor layout to illuminate the villa with natural light and create a luxurious Zen ambience.
 SGDI - Sarah Gallop Design Inc.
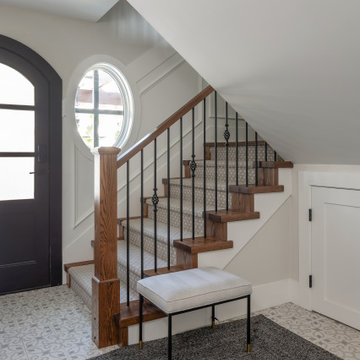
Example of a beach style porcelain tile, gray floor and wall paneling foyer design in Vancouver with white walls and a black front door
Find the right local pro for your project

 Jennifer Garner Interiors
Photography by: Coles Hairston
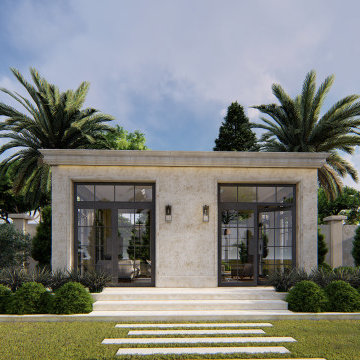
Example of a large tuscan white two-story stucco exterior home design in Austin with a hip roof
Example of a large tuscan white two-story stucco exterior home design in Austin with a hip roof

 BAR Design + Construction
Calvin Baines
Large tuscan guest dark wood floor bedroom photo in Los Angeles with white walls
Large tuscan guest dark wood floor bedroom photo in Los Angeles with white walls



Sponsored
Columbus, OH

Wannemacher Interiors
Customized Award-Winning Interior Design Solutions in Franklin Cnty OH


 Patahaus Italian Design
Palladian Style Villa, 4 levels on over 10,000 square feet of Flooring, Wall Frescos, Custom-Made Mosaics and Inlaid Antique Stone, Marble and Terra-Cotta. Hand-Made Textures and Surface Treatment for Fireplaces, Cabinetry, and Fixtures.


 SGDI - Sarah Gallop Design Inc.
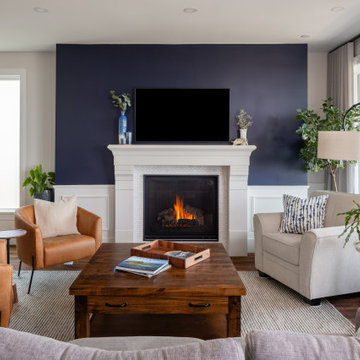
Living room - mid-sized coastal open concept medium tone wood floor and brown floor living room idea in Vancouver with white walls, a standard fireplace, a tile fireplace and a wall-mounted tv

 SPACE LINE DESIGN ARCHITECTS
New Interior Designs by Mahsa Page of SLDarchitects, 12,000 sf Modern Mediterranean Villa with marble floors & columns.
Inspiration for a large mediterranean two-story house exterior remodel in Phoenix with a tile roof
Inspiration for a large mediterranean two-story house exterior remodel in Phoenix with a tile roof



 VanderHorn Architects
Large country slate floor and multicolored floor sunroom photo in New York with no fireplace and a glass ceiling

 DAMILANOSTUDIOARCHITECTS
Andrea Martiradonna
Sunroom - contemporary sunroom idea in Bologna with a skylight
Sunroom - contemporary sunroom idea in Bologna with a skylight

 DESIGN 4 CORNERS
Inspiration for a tropical open concept beige floor living room remodel in San Diego with white walls



Sponsored
Westerville, OH

Custom Home Works
Franklin County's Award-Winning Design, Build and Remodeling Expert


 Nyhus Design Group
Living room - mediterranean formal and enclosed medium tone wood floor living room idea in San Francisco with beige walls, a two-sided fireplace and a stone fireplace
 Kos Interiors
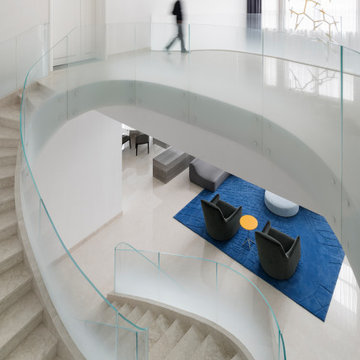
The Cloud Villa is so named because of the grand central stair which connects the three floors of this 800m2 villa in Shanghai. It’s abstract cloud-like form celebrates fluid movement through space, while dividing the main entry from the main living space.
As the main focal point of the villa, it optimistically reinforces domesticity as an act of unencumbered weightless living; in contrast to the restrictive bulk of the typical sprawling megalopolis in China. The cloud is an intimate form that only the occupants of the villa have the luxury of using on a daily basis. The main living space with its overscaled, nearly 8m high vaulted ceiling, gives the villa a sacrosanct quality.
Contemporary in form, construction and materiality, the Cloud Villa’s stair is classical statement about the theater and intimacy of private and domestic life.
105