
Search results for "Villa design" in Home Design Ideas

 SKOLNICK Architecture & Design Partnership
Kitchen
Photo by James Wilkins
Inspiration for a mid-sized contemporary l-shaped kitchen pantry remodel with a drop-in sink, flat-panel cabinets, light wood cabinets, marble countertops, white backsplash, stainless steel appliances and an island
Inspiration for a mid-sized contemporary l-shaped kitchen pantry remodel with a drop-in sink, flat-panel cabinets, light wood cabinets, marble countertops, white backsplash, stainless steel appliances and an island

 User
Various textures and patterns compose this bright and inviting dining room, while carrying through with the lavish decoration of the luxury contemporary villa interior design in Riyadh, Saudi Arabia, touches of soft green complement the neutral palette and bring a sense of freshness to the dining room.


Find the right local pro for your project

 DESIGN 4 CORNERS
Example of an island style beige tile gray floor freestanding bathtub design with black cabinets, white walls, a vessel sink, white countertops and raised-panel cabinets

 Dallas Design Group, Interiors
Designer: Tracy Rasor, Allied ASID
Design Firm: Dallas Design Group, Interiors
Photographer: Dan Piassick
Living room - huge mediterranean formal medium tone wood floor living room idea in Dallas with white walls, a standard fireplace, a stone fireplace and no tv
Living room - huge mediterranean formal medium tone wood floor living room idea in Dallas with white walls, a standard fireplace, a stone fireplace and no tv

 Wood Design factory
Large danish l-shaped ceramic tile eat-in kitchen photo with a drop-in sink, shaker cabinets, white cabinets, marble countertops and white backsplash

 OSCAR E. FLORES DESIGN STUDIO, LLC
house designed by OSCAR E FLORES DESIGN STUDIO
in San Antonio, texas
Example of a large tuscan beige one-story stone exterior home design in Austin with a hip roof
Example of a large tuscan beige one-story stone exterior home design in Austin with a hip roof

Sponsored
Westerville, OH

Custom Home Works
Franklin County's Award-Winning Design, Build and Remodeling Expert
 Lexington Design
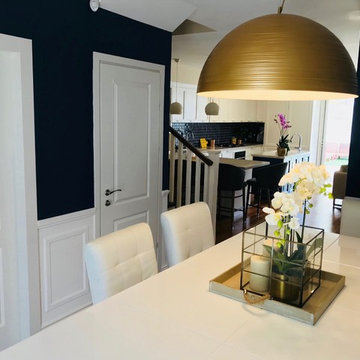
A villa I designed for my clients in Ramat Poleg, Netanya, Israel. A color pallete of Navy and Creamy Whites, with hints of Gold.

 ENVIE INTERIOR DESIGN
Inspiration for a mid-sized eclectic open concept porcelain tile and beige floor living room remodel with white walls, no fireplace and a wall-mounted tv

 AlphaStudio Design Group
Set in a hilltop community overlooking 180 degree views, this home is reminiscent of Italy's Tuscan villas. A dramatic entry carries visitors through a grand foyer and into an ample great room. Just beyond the great room an infinity edge pool is the prelude to gorgeous canyon views. Utilizing a subtle natural pallet the homes coloration blends seamlessly into it's natural surroundings.
 SGDI - Sarah Gallop Design Inc.
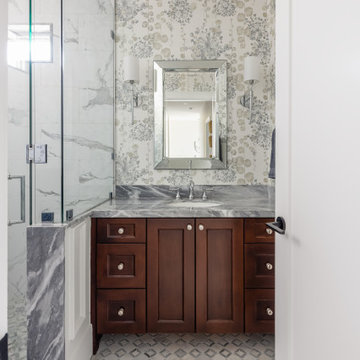
Mid-sized beach style 3/4 white tile and porcelain tile porcelain tile, gray floor, single-sink and wallpaper walk-in shower photo in Vancouver with shaker cabinets, brown cabinets, a one-piece toilet, white walls, an undermount sink, granite countertops, a hinged shower door, white countertops and a built-in vanity

 X-ARCH architecture, interior, design studio
Created by studio X-ARCH team: architects R. Milaševičius, A.Tebelškis, I.Ruminaitė-Nacevičienė, E. Bagužė.
Photos by L. Garbačauskas.
Bedroom - modern bedroom idea
Bedroom - modern bedroom idea
 ENVIE INTERIOR DESIGN
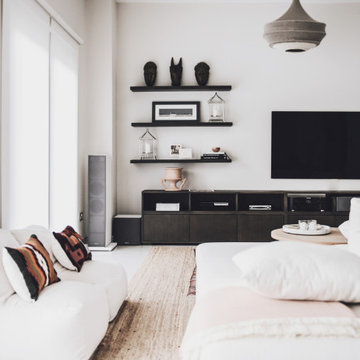
Inspiration for a mid-sized eclectic open concept porcelain tile and beige floor living room remodel with white walls, no fireplace and a wall-mounted tv

Sponsored
Columbus, OH

Wannemacher Interiors
Customized Award-Winning Interior Design Solutions in Franklin Cnty OH

 Joseph Mosey Architecture, Inc.
Staircase - traditional wooden curved dark wood floor staircase idea in Detroit with white walls and painted risers

 Patahaus Italian Design
Palladian Style Villa, 4 levels on over 10,000 square feet of Flooring, Wall Frescos, Custom-Made Mosaics and Inlaid Antique Stone, Marble and Terra-Cotta. Hand-Made Textures and Surface Treatment for Fireplaces, Cabinetry, and Fixtures.
 Bob Chatham Custom Home Design
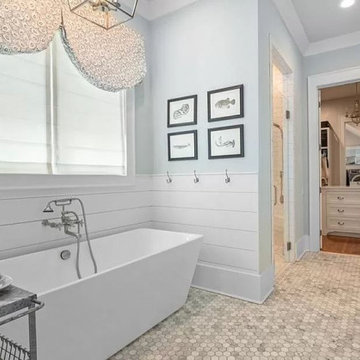
Stylish modern villa built in Point Clear by Cameron Reehl of Reehlco Custom Homes. This modern, open concept home is loaded with architectural details from angled sheetrock doorways to decorative wood trusses. Beautiful board and batten and shake siding adorns the exterior for a charming appeal. The home features a screened in porch with cathedral ceilings and an outdoor fireplace. Designed by Bob Chatham Custom Home Design.
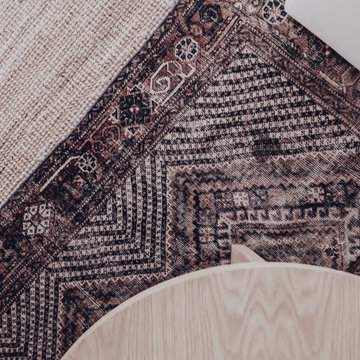 ENVIE INTERIOR DESIGN
Inspiration for a mid-sized eclectic open concept porcelain tile and beige floor living room remodel with white walls, no fireplace and a wall-mounted tv

Sponsored
Columbus, OH

Snider & Metcalf Interior Design, LTD
Leading Interior Designers in Columbus, Ohio & Ponte Vedra, Florida
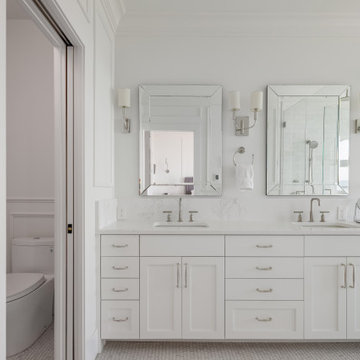 SGDI - Sarah Gallop Design Inc.
Walk-in shower - large coastal master gray tile and marble tile mosaic tile floor, gray floor and double-sink walk-in shower idea in Vancouver with shaker cabinets, white cabinets, a one-piece toilet, white walls, an undermount sink, quartz countertops, a hinged shower door, white countertops and a built-in vanity
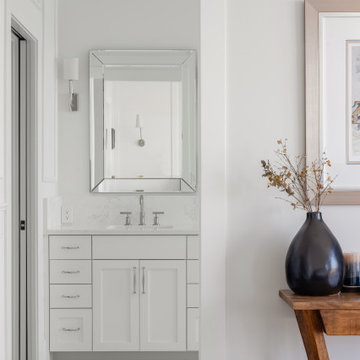 SGDI - Sarah Gallop Design Inc.
Example of a mid-sized beach style master white tile and porcelain tile marble floor, gray floor and single-sink freestanding bathtub design in Vancouver with shaker cabinets, white cabinets, a one-piece toilet, white walls, an undermount sink, quartz countertops, a hinged shower door, gray countertops and a built-in vanity
 OSCAR E. FLORES DESIGN STUDIO, LLC
house designed by OSCAR E FLORES DESIGN STUDIO
in San Antonio, texas
Living room - large mediterranean formal and open concept travertine floor living room idea in Austin with beige walls, no fireplace and no tv
Living room - large mediterranean formal and open concept travertine floor living room idea in Austin with beige walls, no fireplace and no tv
170