
Search results for "Villa design" in Home Design Ideas

 DD Ford Construction
Inspiration for a mediterranean backyard stamped concrete and rectangular pool remodel in Santa Barbara

 UNEKUAL Construction
Foyer - large modern porcelain tile foyer idea in Miami with white walls and a glass front door

 Bella Villa Design Studio
Tre Dunham - Fine Focus Photography
Inspiration for a contemporary bedroom remodel in Austin
Inspiration for a contemporary bedroom remodel in Austin
Find the right local pro for your project

 Century Stair Company
This staircase showcases a custom heavy-forged-iron balustrade system with a magnificent bronze finish, a smooth and curved mahogany hand rail system, solid mahogany treads and curbed stringers adorned with beautiful descending volutes; its stylish design and location make these stairs one of the main focal points in this elegant home, inviting everyone to enjoy its individualistic artistic statement and to visit the home's lower and upper levels. CSC 1976-2020 © Century Stair Company ® All rights reserved.
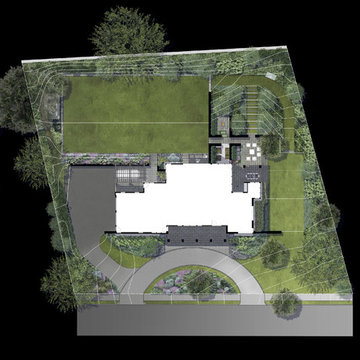
 Matthew Cunningham Landscape Design LLC
Trendy home design photo in Boston
Trendy home design photo in Boston

 Moss Yaw Design studio
This new bathroom incorporates the minimalist concrete and porcelain material palette to provide a functional and modern space, accessible from the new bedroom and exterior yard.
jimmy cheng photography

 Doors.com
5 glass panels, contemporary entry door with dual insulated satin Low-E glass.
Inspiration for a mid-sized contemporary single front door remodel in Austin with a dark wood front door and beige walls
Inspiration for a mid-sized contemporary single front door remodel in Austin with a dark wood front door and beige walls

Sponsored
Fredericksburg, OH

High Point Cabinets
Columbus' Experienced Custom Cabinet Builder | 4x Best of Houzz Winner


Example of a small trendy backyard stamped concrete and rectangular aboveground, concrete floor and gray floor bedroom design in Salt Lake City with white walls


 Lilium Designs
Brady Architectural Photography
Large trendy master beige tile and porcelain tile porcelain tile drop-in bathtub photo in San Diego with an undermount sink, shaker cabinets, dark wood cabinets, marble countertops, a one-piece toilet and beige walls
Large trendy master beige tile and porcelain tile porcelain tile drop-in bathtub photo in San Diego with an undermount sink, shaker cabinets, dark wood cabinets, marble countertops, a one-piece toilet and beige walls
 Weisz Selection Outdoor Living Specialists
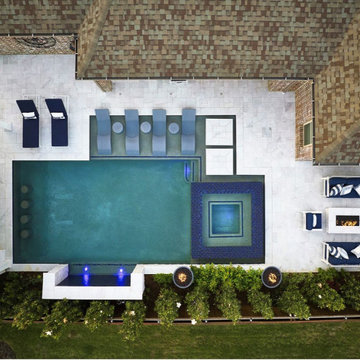
Quintessential Texas blue and white exudes modern luxury in this backyard transformation from ordinary to extraordinary by Weisz Selection! Every angle excites the viewer and beckons them to enjoy what this project has to offer. From gathering around the fire pit, jumping in the pool, soaking in the infinity edge spa framed by mesmerizing twin fire bowls, lounging on the tanning ledge, relaxing pool side on the platinum marble deck, sipping on your favorite beverage while sitting at the swim-up bar stools, savoring some delicious fare prepared in the outdoor kitchen, to watching a favorite event or show on the tv, all while listening to the Zen like trickling of water down the glass tile water feature, this project has it ALL!! One would think they need an expansive space to encompass all those wonderful features; however, our designers accomplished this in a backyard that is less than 90’ X 30’. Showcasing the expertise of our design team, we created a concept for our lucky clients that is an excellent utilization of space and encompasses all the items on their wish list! This gorgeous custom pool, spa, outdoor fire pit, and outdoor kitchen looks more like something you’d find at a luxury hotel instead of in your neighbor’s backyard. Maybe you’d like something similar in your backyard. Don’t let our next project be in your other neighbor’s yard. What is on your wish list? Contact Weisz Selection today to get started building your own dream staycation worthy backyard!

Sponsored
Plain City, OH

The Creative Kitchen Company
Columbus Area Kitchen Remodeling and Refacing Professional


 Redstart Design Build
Picture Perfect House
Inspiration for a large transitional l-shaped dark wood floor and brown floor open concept kitchen remodel in Chicago with a farmhouse sink, granite countertops, porcelain backsplash, stainless steel appliances, an island, multicolored countertops, shaker cabinets, gray cabinets and gray backsplash
Inspiration for a large transitional l-shaped dark wood floor and brown floor open concept kitchen remodel in Chicago with a farmhouse sink, granite countertops, porcelain backsplash, stainless steel appliances, an island, multicolored countertops, shaker cabinets, gray cabinets and gray backsplash
 Bella Villa Design Studio
Tre Dunham - Fine Focus Photography
Example of a transitional bathroom design in Austin
Example of a transitional bathroom design in Austin

 Yantram Animation Studio
Yantram has designed this awesome ultra modern Home Exterior Design, with very cool lighting effects.
Get More : http://www.yantramstudio.com/3d-architectural-exterior-rendering-cgi-animation.html



 Bella Villa Design Studio
Tre Dunham - Fine Focus Photography
Hallway - transitional hallway idea in Austin
Hallway - transitional hallway idea in Austin

235