
Search results for "Villa design" in Home Design Ideas
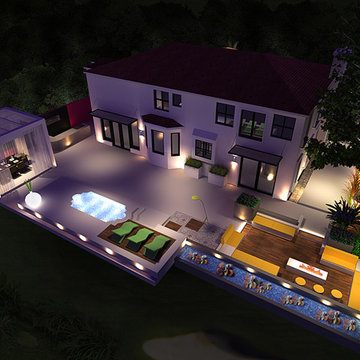
 Dupuis Design
3d realistic renderings
Home design - large contemporary home design idea in Los Angeles
Home design - large contemporary home design idea in Los Angeles

 Kerrie Kelly Design Lab
Brian Kellogg
Inspiration for a huge transitional master dark wood floor bedroom remodel in Sacramento with blue walls and no fireplace
Inspiration for a huge transitional master dark wood floor bedroom remodel in Sacramento with blue walls and no fireplace

Example of a mid-sized trendy 3/4 porcelain tile and multicolored floor bathroom design in Los Angeles with open cabinets, gray cabinets, gray walls, a vessel sink and wood countertops
Find the right local pro for your project


 Ronald Johnston and Associates, Architects
Large elegant travertine floor single front door photo in Baltimore with a white front door and beige walls

 Robert Gross Architect
View looking up new stair run to upper-level hallway, highlighting the cherry wood wall paneling, cedar and cable railing, and the abundance of natural light from the skylights and oversize picture windows.

Sponsored
Westerville, OH

Custom Home Works
Franklin County's Award-Winning Design, Build and Remodeling Expert

 Victor Lee Brown
This two story Gym includes an area above for dance and floor exercises, a wet bar, a spa, a locker room for guests and enough room to support a full selection of gym equipment.

 Villa West Designs
Designed by: Dwell Chic Interiors
Photographed by: Chelsey Ashford Photography
Inspiration for a mid-sized transitional gender-neutral carpeted nursery remodel with multicolored walls
Inspiration for a mid-sized transitional gender-neutral carpeted nursery remodel with multicolored walls

 Beautify (Landscape Design and Installation)
Example of a large classic backyard brick and l-shaped lap hot tub design in Las Vegas


 Bella Villa Design Studio
Tre Dunham - Fine Focus Photography
Inspiration for a contemporary home bar remodel in Austin
Inspiration for a contemporary home bar remodel in Austin


Sponsored
Plain City, OH

The Creative Kitchen Company
Columbus Area Kitchen Remodeling and Refacing Professional

 Sterling Kitchen & Bath
Laundry/Mud Room:
AristoKraft Cabinetry
Door Style: Brellin PureStyle White
HomeCrest Cabinetry
Door Style: Dover
Wood Species: Rustic Hickory
Finish: Terrain


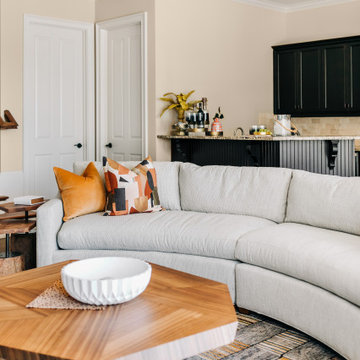

 InterDesign Studio
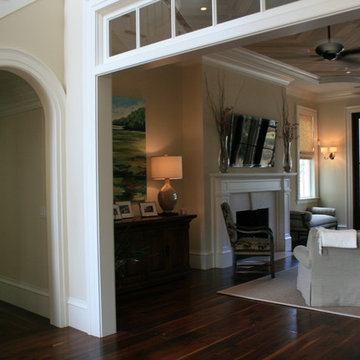
Arched openings and an arched niche in this foyer are complemented by recessed coffered ceiling details creating a repetitive lighting pattern. Wood crown and j-mouldings outline the recessed coffered details and are painted in a higher sheen ceiling color to pick up some reflections from the lighting. LED downlighting is used throughout this new home, augmented with many decorative light fixtures (sconces and pendants) to create a layering of light options. Fire sprinklers were carefully located to blend, but still meet the building code regulations.

Sponsored
Westerville, OH
Custom Home Works
Franklin County's Award-Winning Design, Build and Remodeling Expert


 Direct From The Designers | House Plans
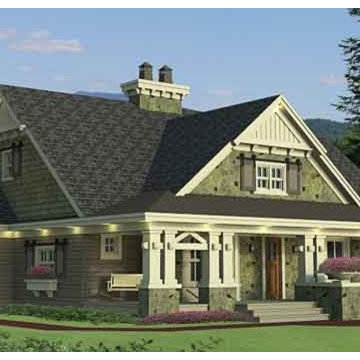
Craftsman details make this four-bedroom cottage #houseplan attractive and inviting. On the interior, the modern kitchen boasts a menu desk and a pantry. The great room offers a fireplace and a wet bar. The master suite is nothing short of spectacular. Above the garage, a bonus room would make a great art studio. To learn more about this home, visit http://www.dfdhouseplans.com/plan/9660/


239