
Search results for "Village" in Home Design Ideas

 Crafted Interiors
Amanda James Photography
Hunt Architecture
Small trendy kids' ceramic tile and white tile marble floor and gray floor bathroom photo in New York with flat-panel cabinets, white cabinets, a one-piece toilet, an undermount sink, quartz countertops and white countertops
Small trendy kids' ceramic tile and white tile marble floor and gray floor bathroom photo in New York with flat-panel cabinets, white cabinets, a one-piece toilet, an undermount sink, quartz countertops and white countertops

 Chango
Interior Architecture, Interior Design, Construction Administration, Art Curation, and Custom Millwork, AV & Furniture Design by Chango & Co.
Photography by Jacob Snavely
Featured in Architectural Digest

 Spectra Design Build
Example of a small transitional enclosed medium tone wood floor living room library design in New York with white walls, a standard fireplace, a tile fireplace and a tv stand
Find the right local pro for your project

 Corine Maggio Design
These young hip professional clients love to travel and wanted a home where they could showcase the items that they've collected abroad. Their fun and vibrant personalities are expressed in every inch of the space, which was personalized down to the smallest details. Just like they are up for adventure in life, they were up for for adventure in the design and the outcome was truly one-of-kind.
Photos by Chipper Hatter

 Libby Langdon Interiors, Inc.
Bedroom - transitional carpeted bedroom idea in New York with gray walls
 Corine Maggio Design
These young hip professional clients love to travel and wanted a home where they could showcase the items that they've collected abroad. Their fun and vibrant personalities are expressed in every inch of the space, which was personalized down to the smallest details. Just like they are up for adventure in life, they were up for for adventure in the design and the outcome was truly one-of-kind.
Photos by Chipper Hatter





 studio PPARK
Mid-sized transitional l-shaped dark wood floor open concept kitchen photo in New York with white backsplash, an island, an undermount sink, shaker cabinets, white cabinets, wood countertops, stainless steel appliances and marble backsplash

 Snake River Interiors
We love to collaborate, whenever and wherever the opportunity arises. For this mountainside retreat, we entered at a unique point in the process—to collaborate on the interior architecture—lending our expertise in fine finishes and fixtures to complete the spaces, thereby creating the perfect backdrop for the family of furniture makers to fill in each vignette. Catering to a design-industry client meant we sourced with singularity and sophistication in mind, from matchless slabs of marble for the kitchen and master bath to timeless basin sinks that feel right at home on the frontier and custom lighting with both industrial and artistic influences. We let each detail speak for itself in situ.

 Factor Design Build
Many people can’t see beyond the current aesthetics when looking to buy a house, but this innovative couple recognized the good bones of their mid-century style home in Golden’s Applewood neighborhood and were determined to make the necessary updates to create the perfect space for their family.
In order to turn this older residence into a modern home that would meet the family’s current lifestyle, we replaced all the original windows with new, wood-clad black windows. The design of window is a nod to the home’s mid-century roots with modern efficiency and a polished appearance. We also wanted the interior of the home to feel connected to the awe-inspiring outside, so we opened up the main living area with a vaulted ceiling. To add a contemporary but sleek look to the fireplace, we crafted the mantle out of cold rolled steel. The texture of the cold rolled steel conveys a natural aesthetic and pairs nicely with the walnut mantle we built to cap the steel, uniting the design in the kitchen and the built-in entryway.
Everyone at Factor developed rich relationships with this beautiful family while collaborating through the design and build of their freshly renovated, contemporary home. We’re grateful to have the opportunity to work with such amazing people, creating inspired spaces that enhance the quality of their lives.

 West Village GC
Example of a trendy u-shaped gray floor home bar design in New York with flat-panel cabinets, white cabinets, multicolored backsplash and gray countertops

 Studio 9B Architecture
Inspiration for a contemporary u-shaped enclosed kitchen remodel in New York with flat-panel cabinets, white cabinets, white backsplash, subway tile backsplash, stainless steel appliances, an undermount sink and marble countertops

 YK Stone Center Inc.
Lit up round bar, Onyx countertop material
Ron Ruscio Photography
www.ronrusciophotography.com
Inspiration for a large contemporary seated home bar remodel in Denver
Inspiration for a large contemporary seated home bar remodel in Denver

 Toronto Interior Design Group
Brandon Barre & Gillian Jackson
Inspiration for a mid-sized transitional formal and enclosed light wood floor living room remodel in Toronto with a standard fireplace, a tile fireplace and no tv
Inspiration for a mid-sized transitional formal and enclosed light wood floor living room remodel in Toronto with a standard fireplace, a tile fireplace and no tv

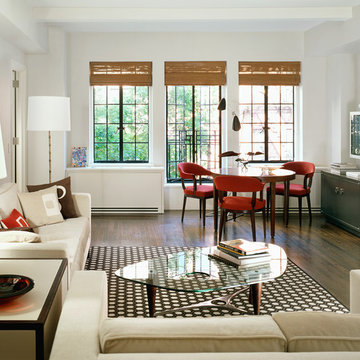
 Peter Brotherton Architect, PC
Inspiration for a transitional dark wood floor living room remodel in New York with white walls
 Chango
Interior Architecture, Interior Design, Construction Administration, Art Curation, and Custom Millwork, AV & Furniture Design by Chango & Co.
Photography by Jacob Snavely
Featured in Architectural Digest

 Rusk Renovations
Architect - Haute Architecture
Designer - Haute Architecture
General Contractor - Rusk Renovations Inc.
Photographer - Susan Fisher Plotner
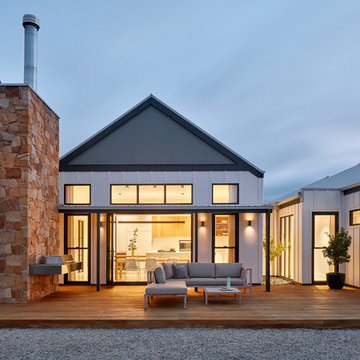
 Glow Design Group
Northern Courtyard Village House GLOW design group. Photo Jack Lovel
Deck - mid-sized country deck idea in Melbourne with no cover
Deck - mid-sized country deck idea in Melbourne with no cover

 Stanley Martin Homes
Example of a classic l-shaped light wood floor kitchen design in DC Metro with an undermount sink, raised-panel cabinets, white cabinets, beige backsplash, stainless steel appliances and an island
13