
Search results for "Village" in Home Design Ideas
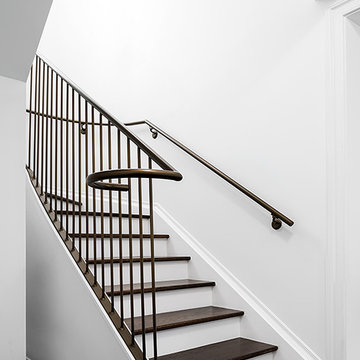




 Lucy Harris Studio
Notable decor elements include: Camerich Lazy Time sectional sofa, Room and Board Rand cocktail table, Safavieh Zigzag dhurrie rug, Wassily chair by Knoll, Noguchi Akari floor lamp, Flos vintage ceiling light.
Photography: Francesco Bertocci
http://www.francescobertocci.com/photography/
Find the right local pro for your project

 Phoebe Howard
Tria Giovan
Kids' room - transitional boy dark wood floor and blue floor kids' room idea in Jacksonville with blue walls
Kids' room - transitional boy dark wood floor and blue floor kids' room idea in Jacksonville with blue walls
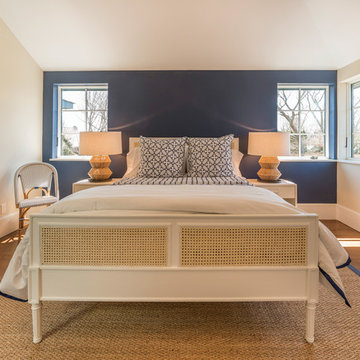
 CCS ARCHITECTURE
The first floor offers an open-plan kitchen, living and dining area, augmented by a bedroom and a full bath. Upstairs, in addition to the two guest bedrooms and full bath, is a large master suite with high ceilings, a truly voluminous walk-in closet and a marble-trimmed bath with double sinks and ample storage.
Gary Nolan

 buro5
buro5buro5, архитектор Борис Денисюк, architect Boris Denisyuk. Photo: Luciano Spinelli
Example of a small urban single-wall white floor open concept kitchen design in Moscow with an undermount sink and tile countertops
Example of a small urban single-wall white floor open concept kitchen design in Moscow with an undermount sink and tile countertops
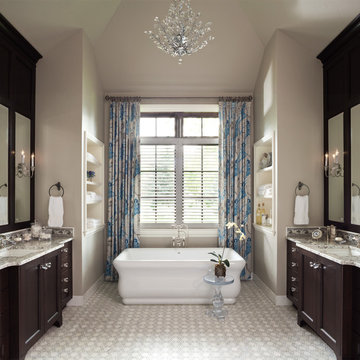
 KGA Studio Architects, PC
Photographer: Emily Minton Redfield
Elegant master freestanding bathtub photo in Denver with dark wood cabinets, granite countertops, beige walls and an undermount sink
Elegant master freestanding bathtub photo in Denver with dark wood cabinets, granite countertops, beige walls and an undermount sink



 MENATWORK Design Build
Example of a mid-sized trendy dedicated laundry room design in Toronto with an undermount sink, flat-panel cabinets, white cabinets, white walls, a side-by-side washer/dryer and white countertops

 MODEL DESIGN INC.
Photography by Chipper Hatter
Inspiration for a large timeless backyard rectangular lap pool fountain remodel in Los Angeles
Inspiration for a large timeless backyard rectangular lap pool fountain remodel in Los Angeles

 Moss Yaw Design studio
green wall tile from heath ceramics complements custom terrazzo flooring from concrete collaborative
Bathroom - small coastal green tile and ceramic tile terrazzo floor and multicolored floor bathroom idea in Orange County with flat-panel cabinets, gray cabinets, a wall-mount sink and white countertops
Bathroom - small coastal green tile and ceramic tile terrazzo floor and multicolored floor bathroom idea in Orange County with flat-panel cabinets, gray cabinets, a wall-mount sink and white countertops

 Revamp Interior Design
Eric Laignel
Deck - contemporary rooftop rooftop deck idea in New York with no cover
Deck - contemporary rooftop rooftop deck idea in New York with no cover

 Tina Ramchandani Creative
Mid-sized trendy open concept light wood floor and beige floor living room photo in New York with white walls, no fireplace and a wall-mounted tv

 Rusk Renovations
Architect - Haute Architecture
Designer - Haute Architecture
General Contractor - Rusk Renovations Inc.
Photographer - Susan Fisher Plotner

 Factor Design Build
Many people can’t see beyond the current aesthetics when looking to buy a house, but this innovative couple recognized the good bones of their mid-century style home in Golden’s Applewood neighborhood and were determined to make the necessary updates to create the perfect space for their family.
In order to turn this older residence into a modern home that would meet the family’s current lifestyle, we replaced all the original windows with new, wood-clad black windows. The design of window is a nod to the home’s mid-century roots with modern efficiency and a polished appearance. We also wanted the interior of the home to feel connected to the awe-inspiring outside, so we opened up the main living area with a vaulted ceiling. To add a contemporary but sleek look to the fireplace, we crafted the mantle out of cold rolled steel. The texture of the cold rolled steel conveys a natural aesthetic and pairs nicely with the walnut mantle we built to cap the steel, uniting the design in the kitchen and the built-in entryway.
Everyone at Factor developed rich relationships with this beautiful family while collaborating through the design and build of their freshly renovated, contemporary home. We’re grateful to have the opportunity to work with such amazing people, creating inspired spaces that enhance the quality of their lives.

 Seaside Construction - Custom Home Builder
Inspiration for a coastal l-shaped light wood floor kitchen remodel in Houston with an undermount sink, shaker cabinets, blue cabinets, white backsplash, subway tile backsplash, stainless steel appliances and an island
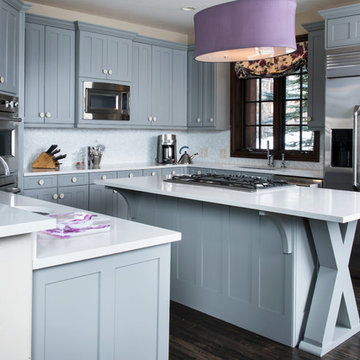
 Reed Design Group
Example of a transitional u-shaped dark wood floor kitchen design in Denver with recessed-panel cabinets, blue cabinets, stainless steel appliances and an island

 Jordan Iverson Signature Homes
Example of a large transitional l-shaped medium tone wood floor and brown floor open concept kitchen design in Portland with an undermount sink, shaker cabinets, black cabinets, gray backsplash, black appliances, an island, white countertops, quartz countertops and porcelain backsplash

 Corine Maggio Design
These young hip professional clients love to travel and wanted a home where they could showcase the items that they've collected abroad. Their fun and vibrant personalities are expressed in every inch of the space, which was personalized down to the smallest details. Just like they are up for adventure in life, they were up for for adventure in the design and the outcome was truly one-of-kind.
Photos by Chipper Hatter

 Crafted Interiors
Amanda James Photography
Hunt Architecture
Small trendy kids' ceramic tile and white tile marble floor and gray floor bathroom photo in New York with flat-panel cabinets, white cabinets, a one-piece toilet, an undermount sink, quartz countertops and white countertops
Small trendy kids' ceramic tile and white tile marble floor and gray floor bathroom photo in New York with flat-panel cabinets, white cabinets, a one-piece toilet, an undermount sink, quartz countertops and white countertops
 Chango
Interior Architecture, Interior Design, Construction Administration, Art Curation, and Custom Millwork, AV & Furniture Design by Chango & Co.
Photography by Jacob Snavely
Featured in Architectural Digest
12