
Search results for "Village" in Home Design Ideas

 Patrick Ahearn Architect
Small elegant freestanding desk dark wood floor study room photo in Boston with white walls

 Styled Pretty
Example of a beach style gender-neutral dark wood floor nursery design in Miami with multicolored walls

 Susan Choo Interior Designs
Powder room - contemporary gray tile and mosaic tile powder room idea in New York with a pedestal sink
Find the right local pro for your project

 Lucy Harris Studio
Notable decor elements include:Ligne Roset Bianco extension dining table, CB2 Boost Tealight holders, Flos AIM multi-point pendant fixture, CB2 Roadhouse leather chairs, Design Within Reach Drop chair.
Photography: Francesco Bertocci
 Glow Design Group
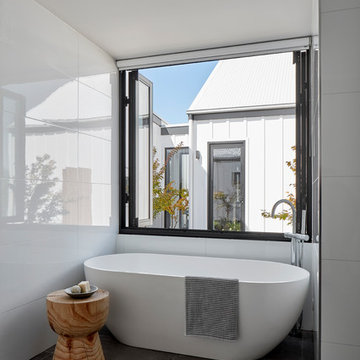
Bathtub to service courtyard Village House GLOW design group. Photo Jack Lovel
Freestanding bathtub - mid-sized country white tile and ceramic tile ceramic tile and gray floor freestanding bathtub idea in Melbourne
Freestanding bathtub - mid-sized country white tile and ceramic tile ceramic tile and gray floor freestanding bathtub idea in Melbourne
 Sherman Associates
Photos by: Bob Gothard

Living room - large coastal formal and open concept dark wood floor living room idea in Boston with gray walls, a standard fireplace and a stone fireplace
Living room - large coastal formal and open concept dark wood floor living room idea in Boston with gray walls, a standard fireplace and a stone fireplace

 Moss Yaw Design studio
ample seating allows for dining, gathering, and play at the versatile rear yard space, which can be directly accessed from the interior study/office
Example of a small backyard concrete patio design in Orange County with no cover
Example of a small backyard concrete patio design in Orange County with no cover


 Ashley Campbell Interior Design
Emily Minton Redfield
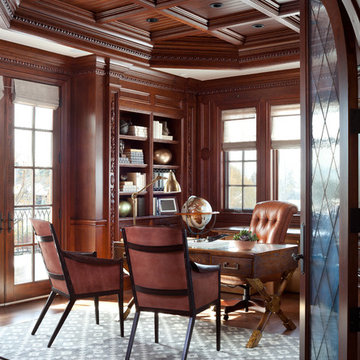
Inspiration for a timeless freestanding desk dark wood floor study room remodel in Denver
Inspiration for a timeless freestanding desk dark wood floor study room remodel in Denver
 Watson & Co

Transitional l-shaped dark wood floor and brown floor kitchen photo in Denver with shaker cabinets, blue cabinets, white backsplash, stainless steel appliances, an island and white countertops

 Van Metre Homes
Inspiration for a transitional living room remodel in DC Metro with a corner fireplace and gray walls

 Design Associates Architects
Sargent Schutt
Example of a mountain style enclosed carpeted and gray floor home theater design in Other with brown walls and a projector screen
Example of a mountain style enclosed carpeted and gray floor home theater design in Other with brown walls and a projector screen

 John Abrams
On a tiny lot on a quiet little dead-end street, we tucked this high-performance gem between two other small houses.
Photo: Brian vanden Brink
Example of a small classic two-story wood exterior home design in Boston
Example of a small classic two-story wood exterior home design in Boston

 Raad Studio
Daniel Shea
Inspiration for a large contemporary medium tone wood floor kitchen/dining room combo remodel in New York with black walls and no fireplace
Inspiration for a large contemporary medium tone wood floor kitchen/dining room combo remodel in New York with black walls and no fireplace

 KGA Studio Architects, PC
Detached 4-car garage with 1,059 SF one-bedroom apartment above and 1,299 SF of finished storage space in the basement.
Garage - large traditional detached four-car garage idea in Denver
Garage - large traditional detached four-car garage idea in Denver

 designstiles
Transitional Dining Room with custom drapery and custom accent pillows.
Photo Credit: Amy Bartlam
Large elegant medium tone wood floor and brown floor enclosed dining room photo in Los Angeles with gray walls and no fireplace
Large elegant medium tone wood floor and brown floor enclosed dining room photo in Los Angeles with gray walls and no fireplace

 Chango
Interior Architecture, Interior Design, Construction Administration, Art Curation, and Custom Millwork, AV & Furniture Design by Chango & Co.
Photography by Jacob Snavely
Featured in Architectural Digest


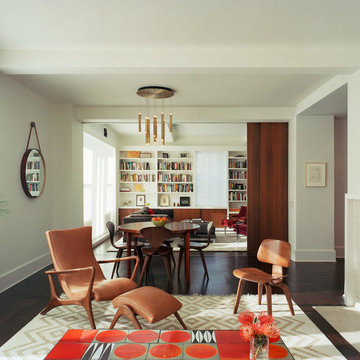
 Ondine Karady Design
Inspiration for a contemporary open concept dark wood floor living room remodel in New York
 Kaminski + Pew

Master bedroom with hand-printed paisley grasscloth, ripplefold draperies, bedside sconce lighting, mongolian sheepskin bench, and brass accents. Photo by Kyle Born.

11