
Search results for "Village" in Home Design Ideas

 Andrew Franz Architect PLLC
© Michael Moran-OTTO
Transitional red brick exterior home idea in New York
Transitional red brick exterior home idea in New York

 Flatiron 27
Raquel Langworthy
Inspiration for a small transitional dark wood floor and brown floor foyer remodel in New York with beige walls
Inspiration for a small transitional dark wood floor and brown floor foyer remodel in New York with beige walls

 Gina Covello-Real Estate Broker-Equity Union
breakfast nook over looking backyard
Example of a small transitional dining room design in Los Angeles with beige walls and no fireplace
Example of a small transitional dining room design in Los Angeles with beige walls and no fireplace
Find the right local pro for your project

 Décor Aid

The client, new to the West Village neighborhood, was looking for a fresh take on a New York City bachelor pad. He wanted something neutral and masculine, but with some careful injections of color to keep it interesting, and of course…with a specific budget in mind.
We anchored the space with a clean gray sectional, found a perfect barrel-backed chair with a hint of pattern, and layered the space with a plush rug and modern artwork to finish the look. And as the client was an avid reader, we made a point to have plenty of surfaces to display his book collection.
The living room and bedroom are connected by a beautiful pair of french doors, so it was important to carry the aesthetic throughout. We continued in the bedroom with shades of grays and blues, and added some oversized artwork to create a focal point. Overall, the result was an airy, modern space and a perfect reflection of the client’s vision.


 Raad Studio
Daniel Shea
Trendy master beige tile and stone tile dark wood floor bathroom photo in New York with a wall-mount toilet, brown walls and a vessel sink
Trendy master beige tile and stone tile dark wood floor bathroom photo in New York with a wall-mount toilet, brown walls and a vessel sink
 Turek Interiors
Photos by Sean Litchfield for Homepolish

Inspiration for an industrial family room library remodel in Other with red walls
Inspiration for an industrial family room library remodel in Other with red walls


 ORA Studio NYC by Giusi Mastro

Inspiration for a large contemporary porcelain tile and brown floor entry hall remodel in New York

 Snake River Interiors
We love to collaborate, whenever and wherever the opportunity arises. For this mountainside retreat, we entered at a unique point in the process—to collaborate on the interior architecture—lending our expertise in fine finishes and fixtures to complete the spaces, thereby creating the perfect backdrop for the family of furniture makers to fill in each vignette. Catering to a design-industry client meant we sourced with singularity and sophistication in mind, from matchless slabs of marble for the kitchen and master bath to timeless basin sinks that feel right at home on the frontier and custom lighting with both industrial and artistic influences. We let each detail speak for itself in situ.
 Brian J Mahoney Landscape Architecture PC
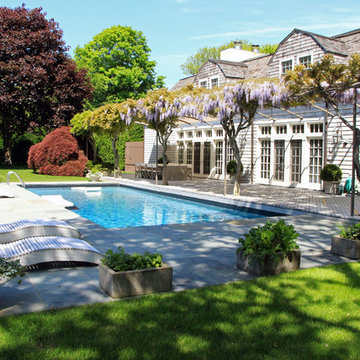

Pool - traditional backyard rectangular pool idea in New York
 Brian J Mahoney Landscape Architecture PC
Inspiration for a timeless backyard deck remodel in New York with a pergola
 Ashley Campbell Interior Design
Emily Minton Redfield
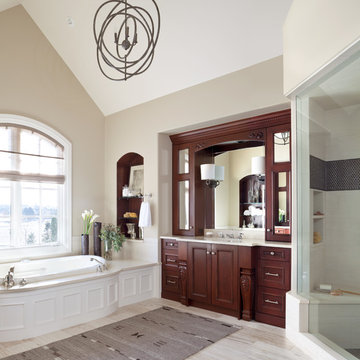
Elegant bathroom photo in Denver with recessed-panel cabinets, dark wood cabinets and beige walls
Elegant bathroom photo in Denver with recessed-panel cabinets, dark wood cabinets and beige walls
 Lightology
Xin Zhao
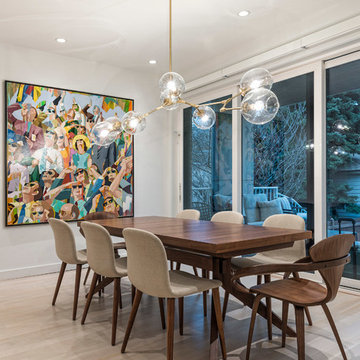
Example of a trendy light wood floor and beige floor dining room design in Chicago with white walls
Example of a trendy light wood floor and beige floor dining room design in Chicago with white walls
 Kyle Zirkus Photography
Kyle Zirkus
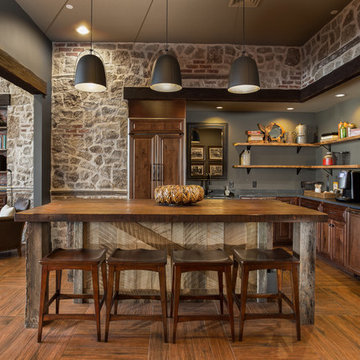
Inspiration for a southwestern l-shaped medium tone wood floor kitchen remodel in Phoenix with open cabinets, gray backsplash, paneled appliances and an island
Inspiration for a southwestern l-shaped medium tone wood floor kitchen remodel in Phoenix with open cabinets, gray backsplash, paneled appliances and an island
 Jen Seeger Design
Designed with Rosemary Merrill, AKBD, while at Casa Verde Design;
Photo Credit: Andrea Rugg
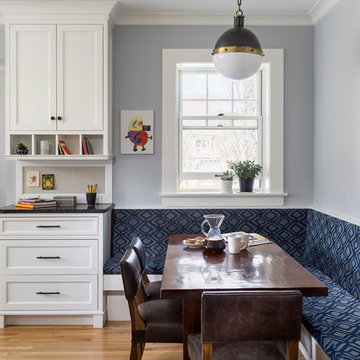
Transitional light wood floor kitchen/dining room combo photo in Minneapolis with gray walls
Transitional light wood floor kitchen/dining room combo photo in Minneapolis with gray walls
 Aster Cucine

Aster Cucine's new multi units project in the East village of NYC supply Satin lacquer custom Italian cabinetry by Aster Cucine with limestone and Calacatta marble countertops and blackened metal hardware compose the expertly crafted open kitchen equipped with oversized appliances by Wolf, Bosch and Sub-Zero.
 User
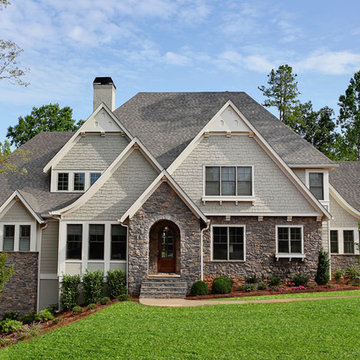
UserStone and shake exterior with multiple gables, painted brick chimney and hip roof.
Large traditional beige two-story stone exterior home idea in Charlotte with a hip roof
Large traditional beige two-story stone exterior home idea in Charlotte with a hip roof
 Snake River Interiors
We love to collaborate, whenever and wherever the opportunity arises. For this mountainside retreat, we entered at a unique point in the process—to collaborate on the interior architecture—lending our expertise in fine finishes and fixtures to complete the spaces, thereby creating the perfect backdrop for the family of furniture makers to fill in each vignette. Catering to a design-industry client meant we sourced with singularity and sophistication in mind, from matchless slabs of marble for the kitchen and master bath to timeless basin sinks that feel right at home on the frontier and custom lighting with both industrial and artistic influences. We let each detail speak for itself in situ.
 Winfrey Design Build
Brad Carr, B-Rad Studios

Inspiration for a contemporary dark wood floor living room remodel in Houston with white walls and a wall-mounted tv
Inspiration for a contemporary dark wood floor living room remodel in Houston with white walls and a wall-mounted tv
15