
Search results for "Village" in Home Design Ideas

 Toronto Interior Design Group
Brandon Barre & Gillian Jackson
Family room - mid-sized transitional open concept light wood floor family room idea in Toronto with beige walls and no fireplace
Family room - mid-sized transitional open concept light wood floor family room idea in Toronto with beige walls and no fireplace


 Life Well Lived
 http://www.reganwood.com/index

Inspiration for a mid-sized contemporary master light wood floor and brown floor bedroom remodel in New York with green walls
Inspiration for a mid-sized contemporary master light wood floor and brown floor bedroom remodel in New York with green walls
Find the right local pro for your project
 Anne Grice Interiors
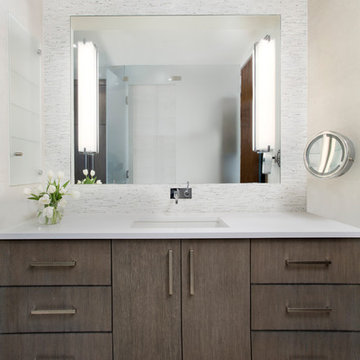
Walk-in shower - large contemporary master white tile and matchstick tile walk-in shower idea in Denver with flat-panel cabinets, white walls, an integrated sink, medium tone wood cabinets, solid surface countertops and a two-piece toilet
 Moss Yaw Design studio

modern furnishings and a palette of white oak, quartz, and wood paneling create a warm, inviting open kitchen, living and dining space
Open concept kitchen - small l-shaped black floor, exposed beam and porcelain tile open concept kitchen idea in Orange County with flat-panel cabinets, white cabinets, quartz countertops, stainless steel appliances, an island, gray countertops and an undermount sink
Open concept kitchen - small l-shaped black floor, exposed beam and porcelain tile open concept kitchen idea in Orange County with flat-panel cabinets, white cabinets, quartz countertops, stainless steel appliances, an island, gray countertops and an undermount sink
 Smith River Kitchen & Bath, Inc
Tria Giovan
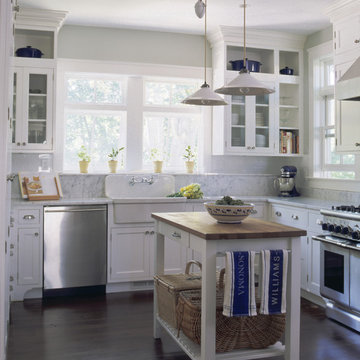
Inspiration for a timeless u-shaped enclosed kitchen remodel in New York with a farmhouse sink, glass-front cabinets, white cabinets, marble countertops, white backsplash, stone slab backsplash and stainless steel appliances
Inspiration for a timeless u-shaped enclosed kitchen remodel in New York with a farmhouse sink, glass-front cabinets, white cabinets, marble countertops, white backsplash, stone slab backsplash and stainless steel appliances
 Lisa Jensen Design
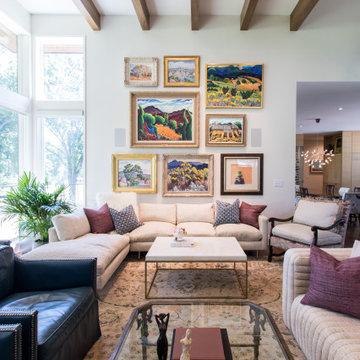
Photos by Emma Jensen, https://emmafjensenphoto.myportfolio.com/ Traditional elements blend beautifully w/ modern architecture


 Stanley Martin Homes
MORGAN HOWARTH

Transitional formal and open concept dark wood floor living room photo in DC Metro with white walls and no tv
Transitional formal and open concept dark wood floor living room photo in DC Metro with white walls and no tv
 Winfrey Design Build
Brad Carr, B-Rad Studios

Inspiration for a contemporary white tile and stone slab powder room remodel in Houston with a vessel sink, flat-panel cabinets, dark wood cabinets, white walls and beige countertops
Inspiration for a contemporary white tile and stone slab powder room remodel in Houston with a vessel sink, flat-panel cabinets, dark wood cabinets, white walls and beige countertops
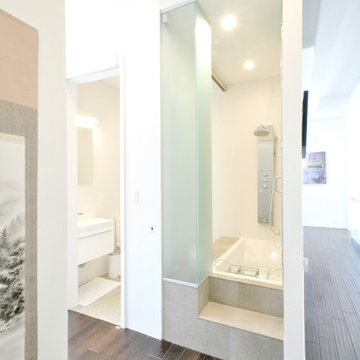
 User
UserInspiration for a contemporary dark wood floor drop-in bathtub remodel in New York with white cabinets and white walls
 Grove Mountain Properties
Photo by David Patterson
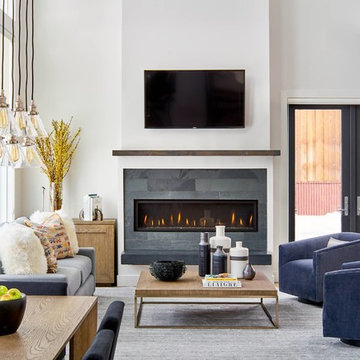
Example of a trendy open concept medium tone wood floor living room design in Denver with white walls, a ribbon fireplace, a tile fireplace and a wall-mounted tv
Example of a trendy open concept medium tone wood floor living room design in Denver with white walls, a ribbon fireplace, a tile fireplace and a wall-mounted tv
 Odell Construction Inc.
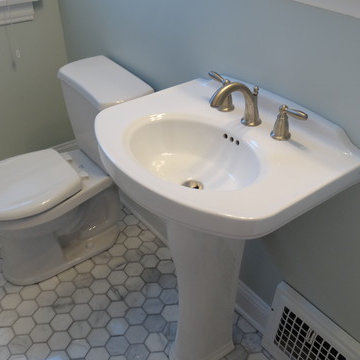
This Bay Village bathroom on Cleveland's West Side has been completely gutted from it's original state and updated to have a sleek, modern look. The shower has been finished in marble subway tiles, and the floor in hexagon shaped marble tiles. A pedestal sink saves space in this compact bathroom, along with the built in cabinetry.
 KGA Studio Architects, PC
Photographer: Emily Minton Redfield

Inspiration for a timeless l-shaped dark wood floor open concept kitchen remodel in Denver with recessed-panel cabinets, white cabinets, granite countertops, multicolored backsplash, an island, an undermount sink and paneled appliances
Inspiration for a timeless l-shaped dark wood floor open concept kitchen remodel in Denver with recessed-panel cabinets, white cabinets, granite countertops, multicolored backsplash, an island, an undermount sink and paneled appliances

 Newberry Architecture
Bedroom - mid-sized mediterranean guest bedroom idea in Houston with white walls and no fireplace
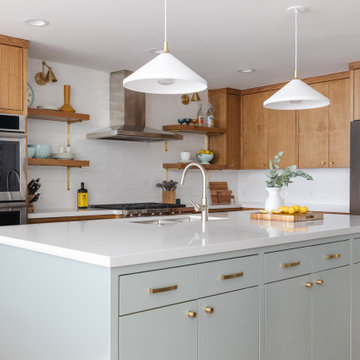

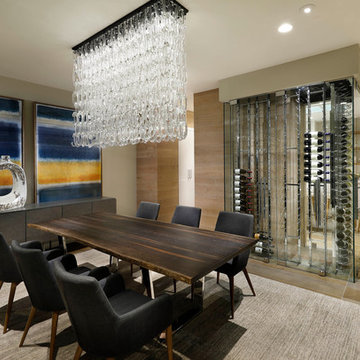

 Elizabeth Krueger Design
Mike Schwartz

Inspiration for a small contemporary multicolored tile and stone slab powder room remodel in Chicago with dark wood cabinets, multicolored walls, an undermount sink, open cabinets, marble countertops and beige countertops
Inspiration for a small contemporary multicolored tile and stone slab powder room remodel in Chicago with dark wood cabinets, multicolored walls, an undermount sink, open cabinets, marble countertops and beige countertops
 Chango
Interior Design, Custom Furniture Design & Art Curation by Chango & Co.

Inspiration for a mid-sized coastal master white tile and ceramic tile marble floor, white floor, double-sink, vaulted ceiling and shiplap wall freestanding bathtub remodel in New York with white cabinets, white walls, marble countertops, white countertops, a built-in vanity, shaker cabinets and an undermount sink
Inspiration for a mid-sized coastal master white tile and ceramic tile marble floor, white floor, double-sink, vaulted ceiling and shiplap wall freestanding bathtub remodel in New York with white cabinets, white walls, marble countertops, white countertops, a built-in vanity, shaker cabinets and an undermount sink

 Factor Design Build
Many people can’t see beyond the current aesthetics when looking to buy a house, but this innovative couple recognized the good bones of their mid-century style home in Golden’s Applewood neighborhood and were determined to make the necessary updates to create the perfect space for their family.
In order to turn this older residence into a modern home that would meet the family’s current lifestyle, we replaced all the original windows with new, wood-clad black windows. The design of window is a nod to the home’s mid-century roots with modern efficiency and a polished appearance. We also wanted the interior of the home to feel connected to the awe-inspiring outside, so we opened up the main living area with a vaulted ceiling. To add a contemporary but sleek look to the fireplace, we crafted the mantle out of cold rolled steel. The texture of the cold rolled steel conveys a natural aesthetic and pairs nicely with the walnut mantle we built to cap the steel, uniting the design in the kitchen and the built-in entryway.
Everyone at Factor developed rich relationships with this beautiful family while collaborating through the design and build of their freshly renovated, contemporary home. We’re grateful to have the opportunity to work with such amazing people, creating inspired spaces that enhance the quality of their lives.
 Rusk Renovations
Architect - Haute Architecture
Designer - Haute Architecture
General Contractor - Rusk Renovations Inc.
Photographer - Susan Fisher Plotner
18