
Search results for "Village" in Home Design Ideas

 Stanley Martin Homes
Mountain style boy carpeted and beige floor kids' room photo in DC Metro with gray walls

 Factor Design Build
Many people can’t see beyond the current aesthetics when looking to buy a house, but this innovative couple recognized the good bones of their mid-century style home in Golden’s Applewood neighborhood and were determined to make the necessary updates to create the perfect space for their family.
In order to turn this older residence into a modern home that would meet the family’s current lifestyle, we replaced all the original windows with new, wood-clad black windows. The design of window is a nod to the home’s mid-century roots with modern efficiency and a polished appearance. We also wanted the interior of the home to feel connected to the awe-inspiring outside, so we opened up the main living area with a vaulted ceiling. To add a contemporary but sleek look to the fireplace, we crafted the mantle out of cold rolled steel. The texture of the cold rolled steel conveys a natural aesthetic and pairs nicely with the walnut mantle we built to cap the steel, uniting the design in the kitchen and the built-in entryway.
Everyone at Factor developed rich relationships with this beautiful family while collaborating through the design and build of their freshly renovated, contemporary home. We’re grateful to have the opportunity to work with such amazing people, creating inspired spaces that enhance the quality of their lives.
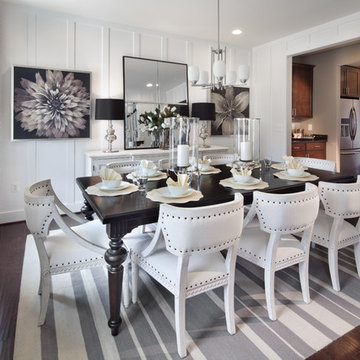 Stanley Martin Homes
MORGAN HOWARTH
Transitional dark wood floor enclosed dining room photo in DC Metro with white walls
Transitional dark wood floor enclosed dining room photo in DC Metro with white walls
Find the right local pro for your project

 Diane Burgio Design
Living Room
Inspiration for a contemporary dark wood floor family room remodel in New York with beige walls and a tv stand
Inspiration for a contemporary dark wood floor family room remodel in New York with beige walls and a tv stand

 Michael Del Piero Good Design
Photographer-Janet Mesic Mackie
Inspiration for a mid-sized transitional formal and enclosed carpeted living room remodel in Chicago with a standard fireplace, no tv and gray walls
Inspiration for a mid-sized transitional formal and enclosed carpeted living room remodel in Chicago with a standard fireplace, no tv and gray walls
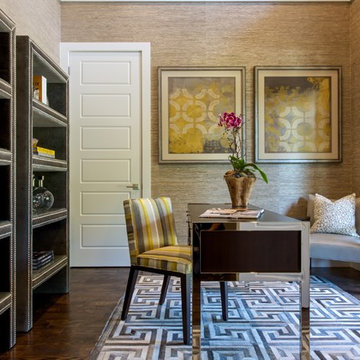
 BGI Design
2014 ASID Legacy of Design 2nd Place award Contemporary Space. This study was built with a tall ceiling, so we had molding placed around the walls two thirds of the way up and selected a textural grasscloth for the lower portion in order to draw the eye down from the ceiling. Warm shades of taupe for the remaining part of the walls and ceiling make the room cozy and intimate. Another layer of texture was added with the geometric hand crafted hair on hide rug, and we selected contemporary but inviting furniture with custom fabrics, and a soft throw pillow. Perhaps the highlight of the room, we chose to use bookcases upholstered in a gray velvet and enhanced with nickel nail head trim. Custom artwork was sourced especially for the room to enhance the color palette and draw out the golden yellow in the desk chair fabric. Window treatments were not needed, since the doors wash the space with beautiful natural light.
Michael Hunter Photography
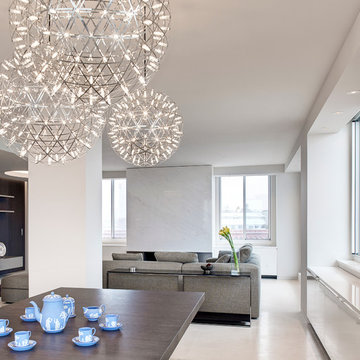
 ORA Studio NYC by Giusi Mastro
Inspiration for a mid-sized contemporary open concept concrete floor and beige floor living room remodel in New York with white walls



 User
UserBedroom - contemporary medium tone wood floor bedroom idea in New York with white walls and a standard fireplace

 Cullum Homes
Seated home bar - contemporary medium tone wood floor seated home bar idea in Phoenix with an undermount sink, flat-panel cabinets and beige backsplash
 Cullum Homes

Freestanding bathtub - contemporary master freestanding bathtub idea in Phoenix with flat-panel cabinets, medium tone wood cabinets, beige walls and an undermount sink

 Moss Yaw Design studio
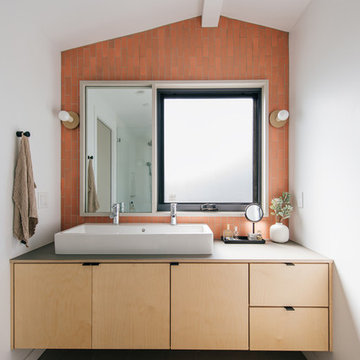
a double vessel sink, asymmetrical mirror, playful heath ceramics wall tile and plywood vanity with fenix laminate top provide for a custom solution to accommodate the existing bathroom window
 Revamp Interior Design
Eric Laignel
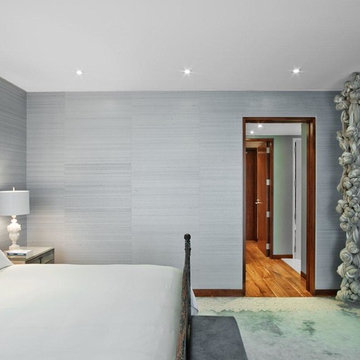
Inspiration for a contemporary bedroom remodel in New York with gray walls and no fireplace
Inspiration for a contemporary bedroom remodel in New York with gray walls and no fireplace
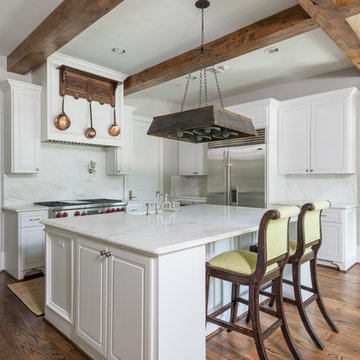
 Cupic Custom Homes LLC
Eat-in kitchen - mid-sized traditional l-shaped dark wood floor and brown floor eat-in kitchen idea in Houston with raised-panel cabinets, white cabinets, white backsplash, stone slab backsplash, stainless steel appliances, an island, a farmhouse sink and marble countertops


 Rob Stuart Interiors
Photos: Donna Dotan Photography; Instagram:
@donnadotanphoto
Example of a trendy master carpeted and gray floor bedroom design in New York with white walls and no fireplace
Example of a trendy master carpeted and gray floor bedroom design in New York with white walls and no fireplace
 McCabe Design & Interiors
Photography by 360hometours.ca
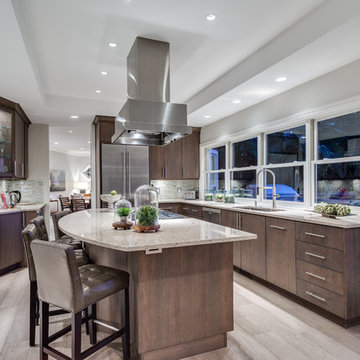
Open concept kitchen - mid-sized contemporary l-shaped light wood floor open concept kitchen idea in Vancouver with an undermount sink, flat-panel cabinets, medium tone wood cabinets, quartz countertops, multicolored backsplash, glass tile backsplash, stainless steel appliances and an island
Open concept kitchen - mid-sized contemporary l-shaped light wood floor open concept kitchen idea in Vancouver with an undermount sink, flat-panel cabinets, medium tone wood cabinets, quartz countertops, multicolored backsplash, glass tile backsplash, stainless steel appliances and an island
 Urban Homes - Innovative Design for Kitchen & Bath
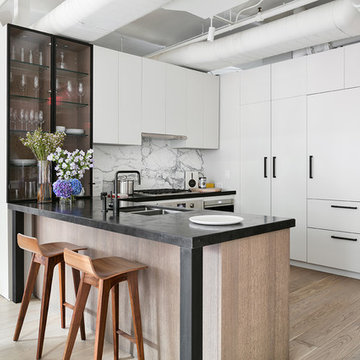
Open concept kitchen - mid-sized contemporary l-shaped light wood floor open concept kitchen idea in New York with an undermount sink, flat-panel cabinets, white cabinets, white backsplash and a peninsula

22