
Search results for "Vine on arbor" in Home Design Ideas

 Betten Landscape Design
Ann Betten

Design ideas for a large traditional backyard brick landscaping in Baltimore.
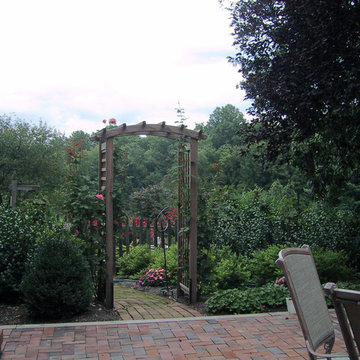
Design ideas for a large traditional backyard brick landscaping in Baltimore.
 Georgia Front Porch
© Jan Stitleburg for Georgia Front Porch. JS PhotoFX.

Inspiration for an attached two-car garage remodel in Atlanta
Inspiration for an attached two-car garage remodel in Atlanta
Find the right local pro for your project
 AAHA Studio

Front facade design
Example of a mid-sized trendy white two-story mixed siding house exterior design in Los Angeles with a shed roof, a shingle roof and a gray roof
Example of a mid-sized trendy white two-story mixed siding house exterior design in Los Angeles with a shed roof, a shingle roof and a gray roof

 Outdoor Creations Landscape & Design Inc.
A narrow full sun gated entry to a rear garden with lustrous cool season annuals transitioned by warm season perennials
Design ideas for a small traditional full sun side yard mulch garden path in Other for summer.
Design ideas for a small traditional full sun side yard mulch garden path in Other for summer.
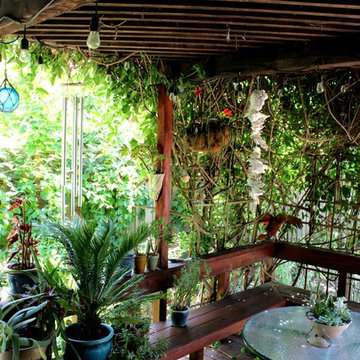
 Woodling Landscape Design
A cool shady spot even on a hot day!
Is it possible to have a space for entertaining, relaxing, hot-tubbing and growing food? A space where dogs can play and kids can have water balloon fights, all within a low-maintenance and low-water framework on an averaged-sized Soquel lot? These clients wanted it to be possible and I believed that it was. This garden embodies all of the above with areas for growing veggies and fruit, a trampoline for kids and a playable low-water grass alternative that never needs mowing! The variety of bright flowers provide year-round color and lots of food for butterflies, bees and hummingbirds. On the southwest side of the home, a large arbor and vine create an inviting shady spot to dine alfresco on warm evenings. Another arbor covers the hot tub that has adequate privacy due to a flowering vine that hangs generously down. In the front of the home, tall plants provide a nook for the stamped concrete patio that is not visible from the street. A perfect spot for morning coffee while watching the hummingbirds.


Sponsored
Columbus, OH
Free consultation for landscape design!

Peabody Landscape Group
Franklin County's Reliable Landscape Design & Contracting


 Gettliffe Architecture

Lower level outdoor dining under a vine pergola.
Example of a mid-sized cottage patio design in Denver
Example of a mid-sized cottage patio design in Denver
 The Cultural Landscape Foundation
Saturday, June 20, 2:00 to 3:30pm | Amagansett
The Gillman Garden by Victoria Fensterer of Victoria Fensterer Landscape and Garden Design, LLC
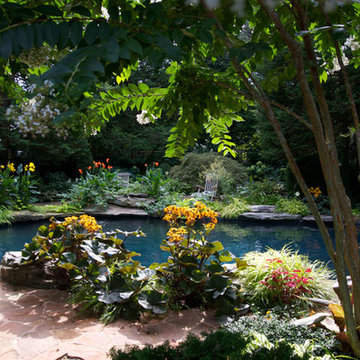
Flowers overflow in this lush, sun-filled garden for a charming and historic farmhouse. The landscape for this Amangassett retreat includes a courtyard and pool area. In the courtyard garden, a central axis provides structure to the design while old large evergreens provide height and a sense of enclosure. A rose pergola and vine-covered arbor lead to garden spaces beyond.
An existing pool was recreated into a more organic shape, lined with large stones and boulders. Small evergreens complement older established ones, creating a secluded enclave. The patio was paved with warm-hued stone and edged by planting beds. Here the plantings take on a tropical feeling. A rustic pavilion provides a cozy place to sit and observe the light dancing off the water and to listen to the sound of birds and wind in the trees.
On the south side of the property, the landscape architect planted a group of large broadleaf and needled evergreens to provide privacy and year-round interest. Additional windows were added to the farmhouse to take full advantage of the beautiful view. Photo by Robert Eckholm
 Scott Brinitzer Design Associates
Photographer: Roger Foley

Inspiration for a traditional backyard stone formal garden in DC Metro with a fire pit.
Inspiration for a traditional backyard stone formal garden in DC Metro with a fire pit.

 User
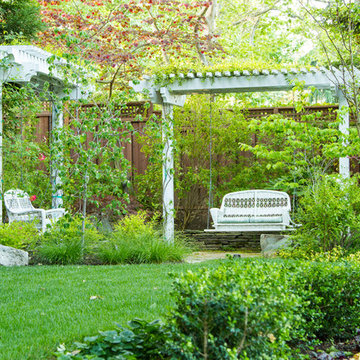


UserThe finished cedar framed grape arbor in late spring, with the grapes well on their way to completely covering the arbor.
The arbor provides a cool shaded retreat and doubles as a support for fresh grapes.
Sponsored
Columbus, OH
Free consultation for landscape design!
Peabody Landscape Group
Franklin County's Reliable Landscape Design & Contracting
 Just in Thyme Landscape Design

The arbor over the swing is intended to shade the sitting area in this hot yard as the sun comes from the left side of the swing. Evergreen Pandorea vines eventually grew over the top. The style mimicked that of the already existing pergola on the deck. The swing gives the family a resting place to watch people practicing on the putting green.
 Greey Pickett

The landscape of this home honors the formality of Spanish Colonial / Santa Barbara Style early homes in the Arcadia neighborhood of Phoenix. By re-grading the lot and allowing for terraced opportunities, we featured a variety of hardscape stone, brick, and decorative tiles that reinforce the eclectic Spanish Colonial feel. Cantera and La Negra volcanic stone, brick, natural field stone, and handcrafted Spanish decorative tiles are used to establish interest throughout the property.
A front courtyard patio includes a hand painted tile fountain and sitting area near the outdoor fire place. This patio features formal Boxwood hedges, Hibiscus, and a rose garden set in pea gravel.
The living room of the home opens to an outdoor living area which is raised three feet above the pool. This allowed for opportunity to feature handcrafted Spanish tiles and raised planters. The side courtyard, with stepping stones and Dichondra grass, surrounds a focal Crape Myrtle tree.
One focal point of the back patio is a 24-foot hand-hammered wrought iron trellis, anchored with a stone wall water feature. We added a pizza oven and barbecue, bistro lights, and hanging flower baskets to complete the intimate outdoor dining space.
Project Details:
Landscape Architect: Greey|Pickett
Architect: Higgins Architects
Landscape Contractor: Premier Environments
Steel Pergola: Porter Barn Wood
Photography: Sam Rosenbaum
 Eisler Landscapes
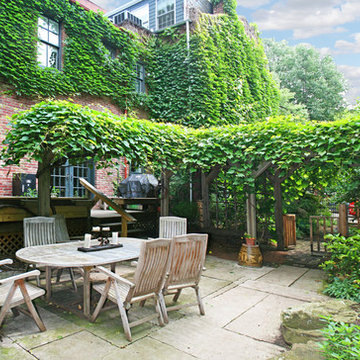
This space was once a lonely little piece of grass lost in among turn-of the century row houses. Today the patio area is a gathering place for friends and family. The arbor plantings create a secret garden effect.

 Double B Design, LLC
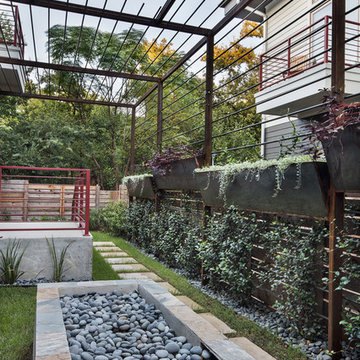
Elongated fire pit with planters providing interest out of living room windows built into steel arbor trellis. Contrast of colors and textures among materials compliment the space.
Photo by Rachel Paul Photography
 3D Green Planet Architects
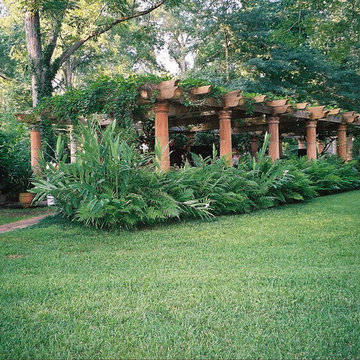
The 100 year old grape vine was carefully protected during the replacement of a old metal arbor. Arbor was published in Neil Sperry's Garden magazine, 9/2006.
 Miriam's River House Designs, LLC
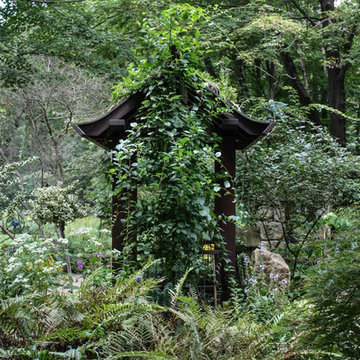
This photo of the Green Roof Arbor gives a good illustration of the blending between the environment (vine and surrounding plants)and the roof plants. It also shows the beauty and symmetry of the structure.
Photo credits: Dan Drobnick
14