
Search results for "Vintage studio" in Home Design Ideas

 Studio Dearborn
A spacious colonial in the heart of the waterfront community of Greenhaven still had its original 1950s kitchen. A renovation without an addition added space by reconfiguring, and the wall between kitchen and family room was removed to create open flow. A beautiful banquette was built where the family can enjoy breakfast overlooking the pool. Kitchen Design: Studio Dearborn. Interior decorating by Lorraine Levinson. All appliances: Thermador. Countertops: Pental Quartz Lattice. Hardware: Top Knobs Chareau Series Emerald Pulls and knobs. Stools and pendant lights: West Elm. Photography: Jeff McNamara.
 Vanguard Studio Inc.
Fine Focus Photography

Large elegant enclosed carpeted and beige floor home theater photo in Austin with a projector screen and gray walls
Large elegant enclosed carpeted and beige floor home theater photo in Austin with a projector screen and gray walls
 Joe Schmelzer, Inc. dba Treasurbite Studio, Inc.
Joe Schmelzer, Treasurbite Studio, Inc.

Powder room - contemporary black tile and subway tile powder room idea in Los Angeles with distressed cabinets and white walls
Powder room - contemporary black tile and subway tile powder room idea in Los Angeles with distressed cabinets and white walls
Find the right local pro for your project
 Emily LaMarque Design Studio

Living room - small traditional living room idea in Los Angeles with yellow walls

 IDF Studio
Photo by Christopher Stark.
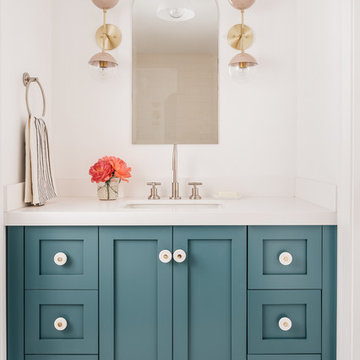
Bathroom - transitional bathroom idea in San Francisco with shaker cabinets, blue cabinets, white walls, an undermount sink and white countertops
Bathroom - transitional bathroom idea in San Francisco with shaker cabinets, blue cabinets, white walls, an undermount sink and white countertops
 Tchotchkes Design Studio
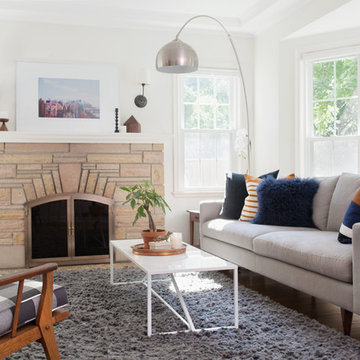
Living room - mid-sized eclectic open concept medium tone wood floor and brown floor living room idea in Minneapolis with white walls, a standard fireplace, a brick fireplace and a wall-mounted tv


 Red Ranch Studios

© Eric Kazmirek, Red Ranch Studios
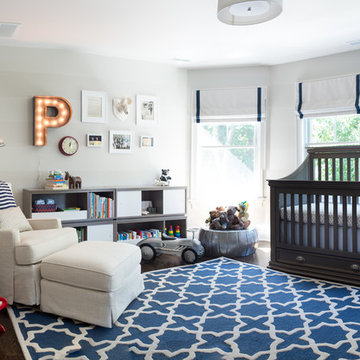
Inspiration for a transitional boy dark wood floor nursery remodel in New York with gray walls
Inspiration for a transitional boy dark wood floor nursery remodel in New York with gray walls

 Home Glow Design
This home office was created from an outbuilding on the property. Seagrass wall-to-wall carpet was installed for ultimate durability and a relaxed vibe. We employed a high-low aesthetic to create a space that was unique but still within budget, utilizing the owner's Stickley desk, a custom desk chair, custom blush Roman shades, a Hudson Valley Fenwater chandelier and sconces, and multiple office items from budget sources like IKEA and The Container Store. The ceiling is painted Quicksand and walls and trim in White Dove by Benjamin Moore. Photo by Sabrina Cole Quinn Photography.
 Corynne Pless
Photo: Corynne Pless © 2013 Houzz
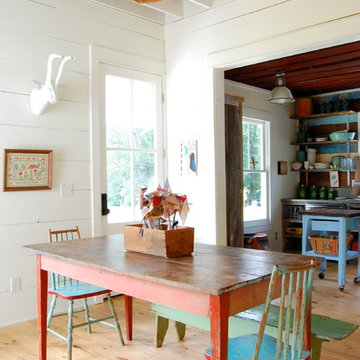
Dining room - cottage dining room idea in New York with white walls
Dining room - cottage dining room idea in New York with white walls
 Tays & Co. Design Studios

Example of a farmhouse galley medium tone wood floor and brown floor dedicated laundry room design in Minneapolis with an undermount sink, shaker cabinets, brown cabinets, white walls, a side-by-side washer/dryer, black countertops and granite countertops



 Restructure Studio
Michael Hsu
Large trendy open concept medium tone wood floor living room photo in Austin with white walls, a standard fireplace, a plaster fireplace and no tv
Large trendy open concept medium tone wood floor living room photo in Austin with white walls, a standard fireplace, a plaster fireplace and no tv

Sponsored
Columbus, OH

Wannemacher Interiors
Customized Award-Winning Interior Design Solutions in Franklin Cnty OH

 Studio Nauleau
Claire Callagy
Inspiration for a small 1950s enclosed and formal light wood floor living room remodel in San Francisco with beige walls
Inspiration for a small 1950s enclosed and formal light wood floor living room remodel in San Francisco with beige walls

 studio PPARK
Inspiration for a small transitional open concept dark wood floor living room remodel in New York with white walls, a standard fireplace, a music area, a stone fireplace and no tv
 Robin Henry Studio
Eric Piasecki

Inspiration for a small transitional dark wood floor kitchen/dining room combo remodel in New York with blue walls and no fireplace
Inspiration for a small transitional dark wood floor kitchen/dining room combo remodel in New York with blue walls and no fireplace

 RS Design Studio
Living Room with 15' ceilings and Kitchen with 9' ceilings. White Oak floors.
Living room - large contemporary open concept dark wood floor living room idea in Chicago with white walls and no tv
Living room - large contemporary open concept dark wood floor living room idea in Chicago with white walls and no tv

Sponsored
Fredericksburg, OH

High Point Cabinets
Columbus' Experienced Custom Cabinet Builder | 4x Best of Houzz Winner
 Blackbox design studios
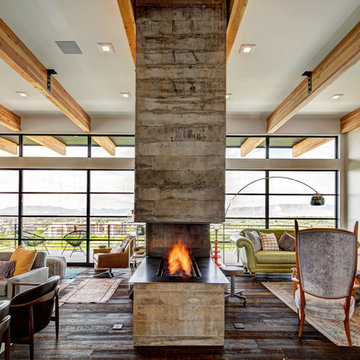
Living room - 1960s open concept dark wood floor living room idea in Salt Lake City with gray walls and a two-sided fireplace
 Cummings Architecture + Interiors
As seen on This Old House, photo by Eric Roth

Mid-sized transitional master white tile claw-foot bathtub photo in Boston with white cabinets, marble countertops, flat-panel cabinets, purple walls and an undermount sink
Mid-sized transitional master white tile claw-foot bathtub photo in Boston with white cabinets, marble countertops, flat-panel cabinets, purple walls and an undermount sink

 Moure Studio
Bedroom of a Penthouse designed and decorated by Moure / Studio. Bookshelves in walnut wood designed by the studio. Painting on the left by Clement Mancini. Vintage furniture and decoration selected by Moure / Studio
Chambre designée et décorée par Moure / Studio. Bibliothèque en noyer dessinée par le studio. Selection de mobilier et déco vintage et neuve choisie par Moure / Studio
©Alexandra De Cossette
8