
Search results for "Vinyl floating floor" in Home Design Ideas
 V Interiors
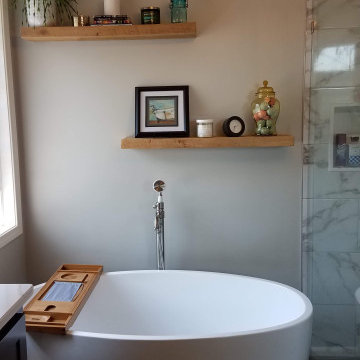
Master Bath Remodel: remove corner tub, custom vanity, new flooring, enlarged shower, updated lighting.
Mid-sized transitional master white tile and porcelain tile vinyl floor, brown floor and double-sink freestanding bathtub photo in Kansas City with shaker cabinets, dark wood cabinets, a two-piece toilet, gray walls, an undermount sink, quartzite countertops, a hinged shower door, white countertops, a niche and a built-in vanity
Mid-sized transitional master white tile and porcelain tile vinyl floor, brown floor and double-sink freestanding bathtub photo in Kansas City with shaker cabinets, dark wood cabinets, a two-piece toilet, gray walls, an undermount sink, quartzite countertops, a hinged shower door, white countertops, a niche and a built-in vanity

 Jeri Koegel Photography
Jeri Koegel
Transitional l-shaped medium tone wood floor and brown floor kitchen photo in Orange County with shaker cabinets, white cabinets, white backsplash, stainless steel appliances, an island and white countertops
Transitional l-shaped medium tone wood floor and brown floor kitchen photo in Orange County with shaker cabinets, white cabinets, white backsplash, stainless steel appliances, an island and white countertops
 ARTium Design Build
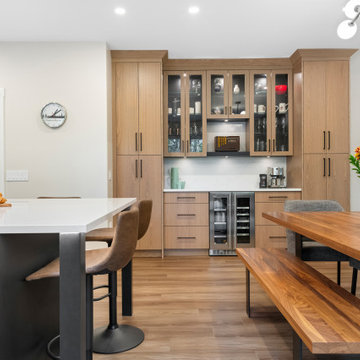
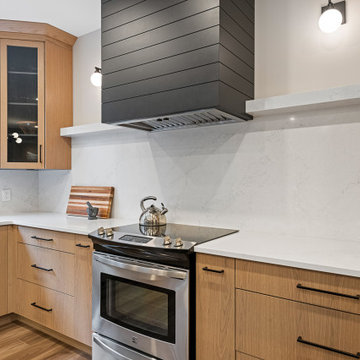
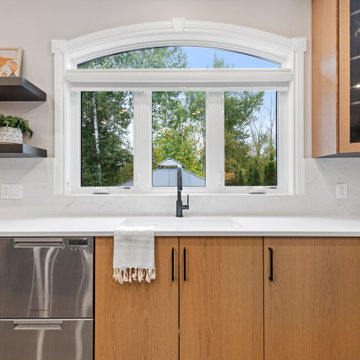
A Scandinavian inspired kitchen with white oak slab door cabinetry & black metal pulls. A black square island in the center allows for seating for 4. A quartz backsplash ties everything together cohesively.
Find the right local pro for your project
 ARTium Design Build
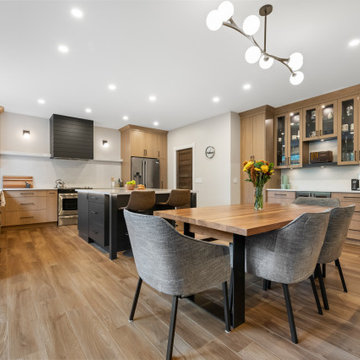
A Scandinavian inspired kitchen with white oak slab door cabinetry & black metal pulls. A black square island in the center allows for seating for 4. A quartz backsplash ties everything together cohesively.
 ARTium Design Build
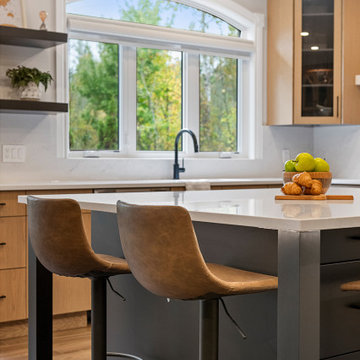
A Scandinavian inspired kitchen with white oak slab door cabinetry & black metal pulls. A black square island in the center allows for seating for 4. A quartz backsplash ties everything together cohesively.

 Tim Perry Photography
Example of a country open concept dark wood floor and brown floor living room design in Omaha with white walls, a standard fireplace and a brick fireplace
Example of a country open concept dark wood floor and brown floor living room design in Omaha with white walls, a standard fireplace and a brick fireplace
 ARTium Design Build
A Scandinavian inspired kitchen with white oak slab door cabinetry & black metal pulls. A black square island in the center allows for seating for 4. A quartz backsplash ties everything together cohesively.

Sponsored
Columbus, OH

Snider & Metcalf Interior Design, LTD
Leading Interior Designers in Columbus, Ohio & Ponte Vedra, Florida
 ARTium Design Build
A Scandinavian inspired kitchen with white oak slab door cabinetry & black metal pulls. A black square island in the center allows for seating for 4. A quartz backsplash ties everything together cohesively.
 ARTium Design Build
A Scandinavian inspired kitchen with white oak slab door cabinetry & black metal pulls. A black square island in the center allows for seating for 4. A quartz backsplash ties everything together cohesively.


 Taylor Made Custom Contracting Inc.
The goal for this 2000+ sq.ft. basement renovation was to create a new area that could be enjoyed by the entire family.
An eye-catching three-part custom designed bar area in contrasting colors and natural stone served as the basement’s centerpiece. Wellborn Hancock Onyx cabinetry and crown molding accompanied by white quartz countertops were chosen to fit the bill. The backsplash stone façade on two walls added both texture and warmth.
Stainless steel appliances including a bar-sized dishwasher, drawer-style microwave, under-mount sink, ice maker, and wine refrigerator provided a sleek finish throughout.
Luxury vinyl plank flooring was installed throughout the entire basement to ensure durability for everyday usage. With floating wood shelving,
a double-door closet, roomy couch area, and a 70-inch TV mounted to the wall, the family room area will please both our clients, and their teenage children.
The two-doored “Jack and Jill” style bathroom was purposely situated between the guest/ office area and family room to ensure accessibility and privacy. A custom glass shower with glass tiled floor and wall accents coordinated with the Onyx colored white under-mount sinks.
Access to a utility closet was tastefully disguised with a custom built-in shelved door created to look just like a bookcase. We call it their invisible closet door.
Now that construction is over, let the fun begin!

 Cabinets & Such
This cozy Mid-Century Modern kitchen was a fun collaboration between Cabinets & Such and the Homeowners. The cabinetry is by Bauformat USA in their Burger "Bosco Cameo" finish on the upper cabinets and "Nougat" on the base cabinets. Why waste precious space with knobs and handles? These cabinets utilize the sleek channel system and tip-on/push-to-open mechanisms. Countertops in "Frost" by Arizona Tile and Luxury Vinyl flooring in "Essential Oak". Chunky stainless steel floating shelves allow for a smart display of their colorful tea pot collection. Photography by Dave Clark with Monterey Virtual Tours.

 RENOVA Homes & Renovations
Toilet room - small 1960s 3/4 multicolored tile and ceramic tile vinyl floor, beige floor and single-sink toilet room idea in Calgary with flat-panel cabinets, gray cabinets, a one-piece toilet, beige walls, an undermount sink, quartz countertops, gray countertops and a floating vanity

Sponsored
Fredericksburg, OH

High Point Cabinets
Columbus' Experienced Custom Cabinet Builder | 4x Best of Houzz Winner
 Pearl Remodeling
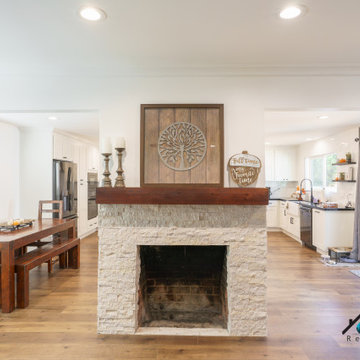
We turned this 1950's kitchen into a marvelous modern styled kitchen. This beautiful kitchen has 10 LED recessed lights, a beautiful industrial farmhouse pendant above the island, new vinyl flooring, a black quartz countertop, and a white porcelain sink. We installed brand new white shaker cabinets with black hardware accents, white subway tiles that cover the entire wall, and wood floating shelves. The brand new appliances are precisely built-in the cabinets of the kitchen.
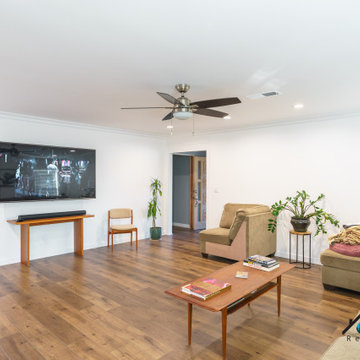
We also updated the connecting living room with new recessed lights, vinyl flooring, new paint, wall removal, and updated the fireplace. Together both spaces connect with plenty of open space to walk into the kitchen and dining room.
 Pearl Remodeling
We turned this 1950's kitchen into a marvelous modern styled kitchen. This beautiful kitchen has 10 LED recessed lights, a beautiful industrial farmhouse pendant above the island, new vinyl flooring, a black quartz countertop, and a white porcelain sink. We installed brand new white shaker cabinets with black hardware accents, white subway tiles that cover the entire wall, and wood floating shelves. The brand new appliances are precisely built-in the cabinets of the kitchen.
We also updated the connecting living room with new recessed lights, vinyl flooring, new paint, wall removal, and updated the fireplace. Together both spaces connect with plenty of open space to walk into the kitchen and dining room.
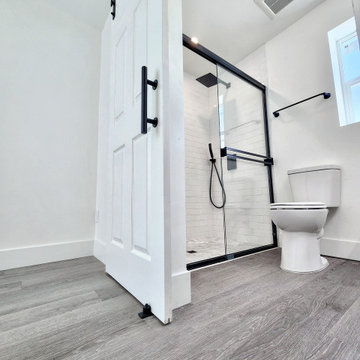
 Flooret
Modern and spacious. A light grey wire-brush serves as the perfect canvas for almost any contemporary space. With the Modin Collection, we have raised the bar on luxury vinyl plank. The result is a new standard in resilient flooring. Modin offers true embossed in register texture, a low sheen level, a rigid SPC core, an industry-leading wear layer, and so much more.

 Carly Scholze Interiors
Basement Renovation
Bedroom - mid-sized transitional guest vinyl floor and gray floor bedroom idea in Vancouver with white walls
Bedroom - mid-sized transitional guest vinyl floor and gray floor bedroom idea in Vancouver with white walls



 Jamie Bush & Co.
Beach style green tile and mosaic tile corner shower photo in Los Angeles with flat-panel cabinets, white cabinets and an undermount tub
 RENOVA Homes & Renovations
Small 1950s 3/4 white tile and ceramic tile vinyl floor, beige floor and double-sink toilet room photo in Calgary with flat-panel cabinets, gray cabinets, a one-piece toilet, beige walls, an undermount sink, quartz countertops, white countertops and a floating vanity


141