
Search results for "Vinyl floating floor" in Home Design Ideas

 Miller's of Claflin
Inspiration for a large coastal l-shaped vinyl floor utility room remodel in Wichita with beige cabinets, blue walls, a side-by-side washer/dryer and shaker cabinets

 Studio AR+D Architects
Michal Utterback
Home office - modern built-in desk concrete floor home office idea in Los Angeles
Home office - modern built-in desk concrete floor home office idea in Los Angeles
 Kitchen Solvers of Columbus
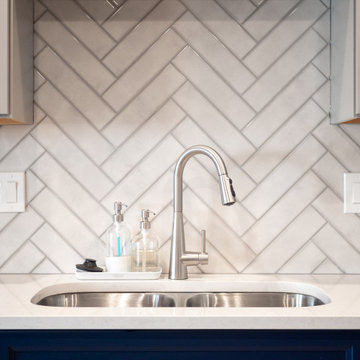
Check out this beautiful kitchen remodeling project we just completed. The homeowners were looking to update the look of their kitchen, while also increasing their cabinet space. We tore out a peninsula that was cutting into the kitchen space and extended the cabinets all the way to the opposite wall. The new cabinets were done in the Portland door from the Kitchen Solvers Classic Collection line done in Maple. The upper cabinets were done in Willow, while the lower cabinets were done in a Naval color. We also added two floating shelves done in reclaimed wood to add a unique look to the space. Next, we installed a quartz countertop done in Minet and a LaBelle Purity in herringbone pattern backsplash. To finish the new look, we added a luxury vinyl tile floor and under cabinet lighting throughout the kitchen. Now this homeowner has the kitchen of their dreams.
Find the right local pro for your project

 Get It Together Inc.
Backsplash tile is repeated in the two niches in the bath/shower area.
Photos by Ruth Skiffington Photography
Small transitional 3/4 brown tile and ceramic tile vinyl floor drop-in bathtub photo in Calgary with raised-panel cabinets, white cabinets, a two-piece toilet, white walls, an undermount sink and quartzite countertops
Small transitional 3/4 brown tile and ceramic tile vinyl floor drop-in bathtub photo in Calgary with raised-panel cabinets, white cabinets, a two-piece toilet, white walls, an undermount sink and quartzite countertops

 ARTium Design Build
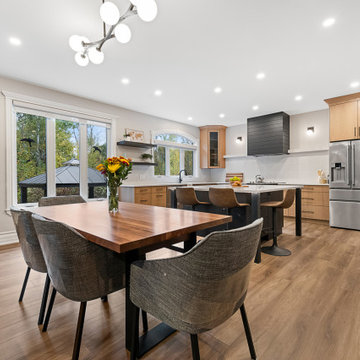
A Scandinavian inspired kitchen with white oak slab door cabinetry & black metal pulls. A black square island in the center allows for seating for 4. A quartz backsplash ties everything together cohesively.
 ARTium Design Build
A Scandinavian inspired kitchen with white oak slab door cabinetry & black metal pulls. A black square island in the center allows for seating for 4. A quartz backsplash ties everything together cohesively.
 ERIN KYLE design
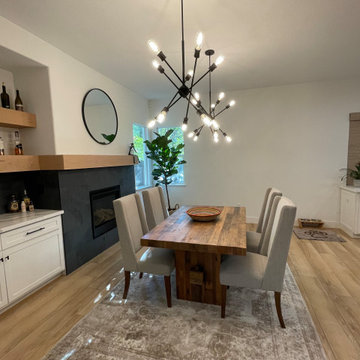
Dramatic great room remodel including living room, dining room, and kitchen. Walls removed and ceiling recess leveled, fireplace added along with built-ins, family room converted to dining room with dual chandeliers.



 Taylor Made Custom Contracting Inc.
The goal for this 2000+ sq.ft. basement renovation was to create a new area that could be enjoyed by the entire family.
An eye-catching three-part custom designed bar area in contrasting colors and natural stone served as the basement’s centerpiece. Wellborn Hancock Onyx cabinetry and crown molding accompanied by white quartz countertops were chosen to fit the bill. The backsplash stone façade on two walls added both texture and warmth.
Stainless steel appliances including a bar-sized dishwasher, drawer-style microwave, under-mount sink, ice maker, and wine refrigerator provided a sleek finish throughout.
Luxury vinyl plank flooring was installed throughout the entire basement to ensure durability for everyday usage. With floating wood shelving,
a double-door closet, roomy couch area, and a 70-inch TV mounted to the wall, the family room area will please both our clients, and their teenage children.
The two-doored “Jack and Jill” style bathroom was purposely situated between the guest/ office area and family room to ensure accessibility and privacy. A custom glass shower with glass tiled floor and wall accents coordinated with the Onyx colored white under-mount sinks.
Access to a utility closet was tastefully disguised with a custom built-in shelved door created to look just like a bookcase. We call it their invisible closet door.
Now that construction is over, let the fun begin!

 Carly Scholze Interiors
Basement Renovation
Bedroom - mid-sized transitional guest vinyl floor and gray floor bedroom idea in Vancouver with white walls
Bedroom - mid-sized transitional guest vinyl floor and gray floor bedroom idea in Vancouver with white walls

 Build It Right Remodeling
Tile is 6" x 24" Running Bond Lay
Berkshire Hickory with Summer Wheat Grout Color
Inspiration for a mid-sized coastal bathroom remodel in Milwaukee
Inspiration for a mid-sized coastal bathroom remodel in Milwaukee

 Brothers Flooring
Karndean vinyl plank
Shown: Art Select, color: Hickory Paprika
Inspiration for a vinyl floor eat-in kitchen remodel in Chicago
Inspiration for a vinyl floor eat-in kitchen remodel in Chicago

 Gonyea Custom Homes
Basement bar with wood backsplash and full sized fridge. Sculptural wine rack and contemporary floating shelves for glassware.
Photography by Spacecrafting
 Carly Scholze Interiors
Basement Renovation
Bedroom - mid-sized transitional guest vinyl floor and gray floor bedroom idea in Vancouver with white walls
Bedroom - mid-sized transitional guest vinyl floor and gray floor bedroom idea in Vancouver with white walls

Sponsored
Columbus, OH

Structural Remodeling
Franklin County's Heavy Timber Specialists | Best of Houzz 2020!
 Carly Scholze Interiors
Basement Renovation
Mid-sized transitional guest vinyl floor and gray floor bedroom photo in Vancouver with white walls
Mid-sized transitional guest vinyl floor and gray floor bedroom photo in Vancouver with white walls

 Cabinets & Such
This cozy Mid-Century Modern kitchen was a fun collaboration between Cabinets & Such and the Homeowners. The cabinetry is by Bauformat USA in their Burger "Bosco Cameo" finish on the upper cabinets and "Nougat" on the base cabinets. Why waste precious space with knobs and handles? These cabinets utilize the sleek channel system and tip-on/push-to-open mechanisms. Countertops in "Frost" by Arizona Tile and Luxury Vinyl flooring in "Essential Oak". Chunky stainless steel floating shelves allow for a smart display of their colorful tea pot collection. Photography by Dave Clark with Monterey Virtual Tours.

 Hugh Jefferson Randolph Architects
Casey Dunn
Bathroom - contemporary white tile and subway tile bathroom idea in Austin with an undermount sink, flat-panel cabinets and gray cabinets
Bathroom - contemporary white tile and subway tile bathroom idea in Austin with an undermount sink, flat-panel cabinets and gray cabinets
 Finished Basements Plus
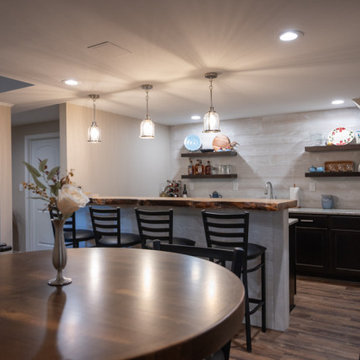
Inspiration for a large timeless galley vinyl floor and brown floor seated home bar remodel in Detroit with an undermount sink, flat-panel cabinets, dark wood cabinets and granite countertops

Sponsored
Sunbury, OH

J.Holderby - Renovations
Franklin County's Leading General Contractors - 2X Best of Houzz!
 Cabinet-S-Top
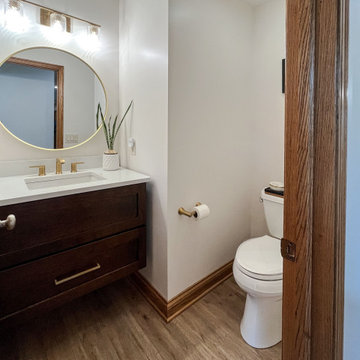
Custom-stained floating cherry vanity in Rich Tobacco stain with Top Knobs Morris Pull hardware. The countertop is MSI Envi Venetian Lace quartz with a backsplash. Also installed are a Broan InVent bathroom light/fan fixture and a Kichler Brinley 3-bulb light fixture. Kohler Tempered 8” widespread faucet, towel ring, paper holder, and sink drain are in the Vibrant Brushed Moderne Brass finish. The vanity sink is a Kohler Verticyl vitreous china rectangular basin. The flooring is Homecrest Cascade Winslow Oak Luxury Series LVT.

 LU Design Build
Photographer: Karen Palmer Photography
Basement - large rustic walk-out vinyl floor and brown floor basement idea in St Louis with gray walls and a standard fireplace
Basement - large rustic walk-out vinyl floor and brown floor basement idea in St Louis with gray walls and a standard fireplace
 Chester County Kitchen & Bath
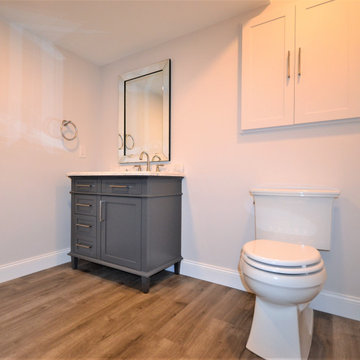
Basement Bath Bryn Mawr PA. Want a basement bath from scratch? Sure, no problem its nothing a little jackhammering concrete and digging trenches for plumbing can’t solve. We changed a doorway to an unfinished storage area to a spacious full bath and hall with access to the remaining storage area. Now family and guests have a more convenient bath when hanging out in the finished basement. The clients also wanted a full shower for the kids after sports, guests staying over, or after a workout in the adjoining fitness room. Some interesting ceiling work was needed to go around the homes existing mechanicals while still maintaining a comfortable ceiling height. Durable and stylish vinyl floating floors are a great choice for the flooring. The Dreamline shower system looks clean and bright. The new bath and hall blend seamlessly with the already finished basement and seem original to the space.
142