
Search results for "Vinyl floating floor" in Home Design Ideas

 Trust the Vision Decor
Virtual Vista Photography
Example of a small transitional vinyl floor dedicated laundry room design in Philadelphia with an utility sink, gray walls and a side-by-side washer/dryer
Example of a small transitional vinyl floor dedicated laundry room design in Philadelphia with an utility sink, gray walls and a side-by-side washer/dryer

 Joie De Vie Interiors
Timber and Beam Solutions reclaimed wood shelves
Remodel design by Dixie Moseley, Joie de Vie Interiors
Cabinet by Jo Rose Fine Cabinetry
Photography by Sarah Baker

Inspiration for a mid-sized modern 3/4 gray tile and porcelain tile porcelain tile bathroom remodel with an undermount sink, flat-panel cabinets, light wood cabinets, quartz countertops, a one-piece toilet and white walls
Find the right local pro for your project

 SRJ Development
Leland Gebhardt ( http://lelandphotos.com)
Mid-sized transitional light wood floor mudroom photo in Phoenix with beige walls
Mid-sized transitional light wood floor mudroom photo in Phoenix with beige walls

 Photos By Kaity
Kate Bruinsma - Photos By Kaity
Country u-shaped light wood floor and beige floor open concept kitchen photo in Grand Rapids with an undermount sink, shaker cabinets, white cabinets, white backsplash, subway tile backsplash, stainless steel appliances, an island and gray countertops
Country u-shaped light wood floor and beige floor open concept kitchen photo in Grand Rapids with an undermount sink, shaker cabinets, white cabinets, white backsplash, subway tile backsplash, stainless steel appliances, an island and gray countertops
 Sea Pointe Design & Remodel
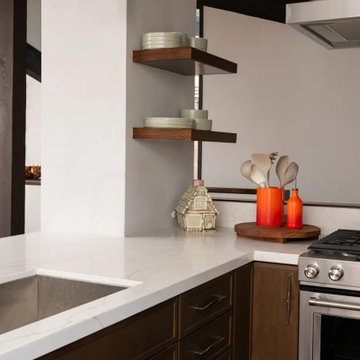
Repurposed wood floating shelves add both practical storage and a place for curated décor, bringing warmth and character to the space
Inspiration for a 1960s l-shaped vinyl floor, brown floor and exposed beam eat-in kitchen remodel in Orange County with a single-bowl sink, shaker cabinets, brown cabinets, quartz countertops, orange backsplash, ceramic backsplash, stainless steel appliances, a peninsula and white countertops
Inspiration for a 1960s l-shaped vinyl floor, brown floor and exposed beam eat-in kitchen remodel in Orange County with a single-bowl sink, shaker cabinets, brown cabinets, quartz countertops, orange backsplash, ceramic backsplash, stainless steel appliances, a peninsula and white countertops

Example of a large trendy u-shaped vinyl floor and beige floor kitchen design in San Francisco with an undermount sink, shaker cabinets, black cabinets, multicolored backsplash, glass tile backsplash, stainless steel appliances, an island and gray countertops

Sponsored
Columbus, OH

Hope Restoration & General Contracting
Columbus Design-Build, Kitchen & Bath Remodeling, Historic Renovations

 JayMarc Homes
Large trendy master brown floor freestanding bathtub photo in Seattle with flat-panel cabinets, white walls, an undermount sink, quartz countertops, white countertops and brown cabinets

 Wood Trends Inc.,
What a statement this fireplace has but to add to the appeal check out the custom floating shelves with added lighting and storage!
Inspiration for a large modern open concept medium tone wood floor and brown floor living room remodel in Omaha with gray walls, a hanging fireplace, a stone fireplace and a wall-mounted tv
Inspiration for a large modern open concept medium tone wood floor and brown floor living room remodel in Omaha with gray walls, a hanging fireplace, a stone fireplace and a wall-mounted tv

 JM Kitchen & Bath Design
Juli
Huge trendy master beige tile and ceramic tile freestanding bathtub photo in Denver with gray walls, an undermount sink and granite countertops
Huge trendy master beige tile and ceramic tile freestanding bathtub photo in Denver with gray walls, an undermount sink and granite countertops

 Deniece Duscheone Design
Nestled in the former antiques & design district, this loft unites a charismatic history with lively modern vibes. If these walls could talk. We gave this industrial time capsule an urban facelift by enhancing the 19-century architecture with a mix of metals, textures and sleek surfaces to appeal to a sassy & youthful lifestyle. Transcending time and place, we designed this loft to be clearly confident, uniquely refined while maintaining its authentic bones.
 Creative Remodeling Services, LLC.
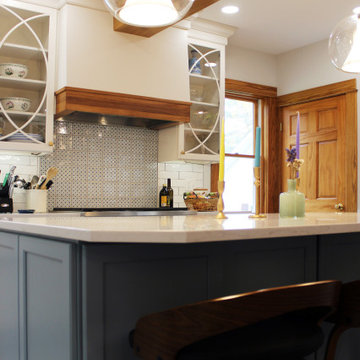
Eat-in kitchen - huge transitional l-shaped vinyl floor, gray floor and exposed beam eat-in kitchen idea with an undermount sink, flat-panel cabinets, white cabinets, quartz countertops, white backsplash, subway tile backsplash, white appliances, an island and white countertops
 Creative Remodeling Services, LLC.
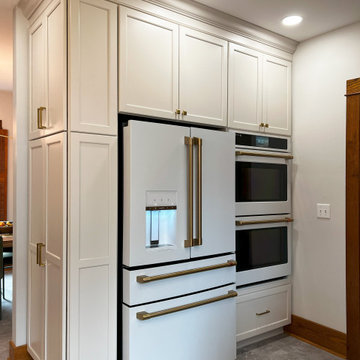
Example of a huge transitional l-shaped vinyl floor, gray floor and exposed beam eat-in kitchen design with an undermount sink, flat-panel cabinets, white cabinets, quartz countertops, white backsplash, subway tile backsplash, white appliances, an island and white countertops

Sponsored
Sunbury, OH

J.Holderby - Renovations
Franklin County's Leading General Contractors - 2X Best of Houzz!
 Creative Remodeling Services, LLC.
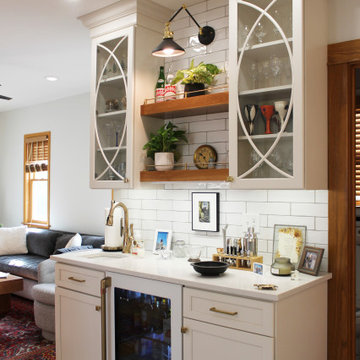
Huge transitional l-shaped vinyl floor, gray floor and exposed beam eat-in kitchen photo with an undermount sink, flat-panel cabinets, white cabinets, quartz countertops, white backsplash, subway tile backsplash, white appliances, an island and white countertops
 Wilkinson Brochier Interior Design
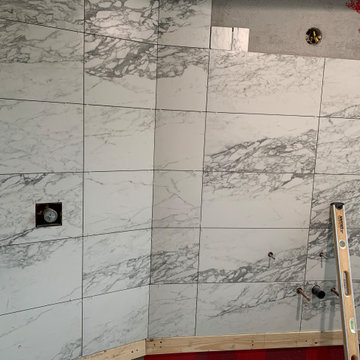
Simple bathroom remodel for a dated bathroom. Wood look vinyl flooring added a natural element to the space whilst new large format porcelain tiles make for a clean lined minimal look in this small bathroom.
See Before Photo.
 Creative Remodeling Services, LLC.
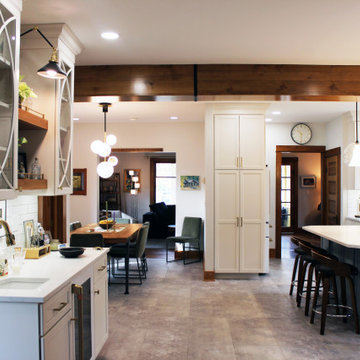
Example of a huge transitional l-shaped vinyl floor, gray floor and exposed beam eat-in kitchen design with an undermount sink, flat-panel cabinets, white cabinets, quartz countertops, white backsplash, subway tile backsplash, white appliances, an island and white countertops

 Jess Blackwell Photography
Photo by Jess Blackwell Photography
Bathroom - transitional bathroom idea in Denver
Bathroom - transitional bathroom idea in Denver

Sponsored
Westerville, OH

Custom Home Works
Franklin County's Award-Winning Design, Build and Remodeling Expert


 Creative Remodeling Services, LLC.
Example of a huge transitional l-shaped vinyl floor, gray floor and exposed beam eat-in kitchen design with an undermount sink, flat-panel cabinets, white cabinets, quartz countertops, white backsplash, subway tile backsplash, white appliances, an island and white countertops

 Four Elements Construction
In this project, we installed new doors, casing, baseboard, luxury vinyl plank flooring, and paint throughout the main floor. Brand new cabinets, fixtures, quartz countertops and a ceramic backsplash are the highlights in the kitchen, which was then opened up to the dining room with the help of a raised bulkhead. The main bathroom was completely redone, and the secondary bathroom was then converted to a walk in closet + ensuite with brand new cabinets, mirrors, glass, and fixtures.
146