
Search results for "Vinyl floating floor" in Home Design Ideas

 User
Eat-in kitchen - large transitional l-shaped vinyl floor and gray floor eat-in kitchen idea in Austin with a farmhouse sink, shaker cabinets, white cabinets, quartzite countertops, white backsplash, subway tile backsplash, stainless steel appliances, two islands and multicolored countertops

 KohlMark Architects and Builders
The design of this home was driven by the owners’ desire for a three-bedroom waterfront home that showcased the spectacular views and park-like setting. As nature lovers, they wanted their home to be organic, minimize any environmental impact on the sensitive site and embrace nature.
This unique home is sited on a high ridge with a 45° slope to the water on the right and a deep ravine on the left. The five-acre site is completely wooded and tree preservation was a major emphasis. Very few trees were removed and special care was taken to protect the trees and environment throughout the project. To further minimize disturbance, grades were not changed and the home was designed to take full advantage of the site’s natural topography. Oak from the home site was re-purposed for the mantle, powder room counter and select furniture.
The visually powerful twin pavilions were born from the need for level ground and parking on an otherwise challenging site. Fill dirt excavated from the main home provided the foundation. All structures are anchored with a natural stone base and exterior materials include timber framing, fir ceilings, shingle siding, a partial metal roof and corten steel walls. Stone, wood, metal and glass transition the exterior to the interior and large wood windows flood the home with light and showcase the setting. Interior finishes include reclaimed heart pine floors, Douglas fir trim, dry-stacked stone, rustic cherry cabinets and soapstone counters.
Exterior spaces include a timber-framed porch, stone patio with fire pit and commanding views of the Occoquan reservoir. A second porch overlooks the ravine and a breezeway connects the garage to the home.
Numerous energy-saving features have been incorporated, including LED lighting, on-demand gas water heating and special insulation. Smart technology helps manage and control the entire house.
Greg Hadley Photography

 Sweetlake Interior Design LLC
This is an older house in Rice University that needed an updated master bathroom. The original shower was only 36" x 36". Spa Bath Renovation Spring 2014, Design and build. We moved the tub, shower and toilet to different locations to make the bathroom look more organized. We used pure white caeserstone counter tops, hansgrohe metris faucet, glass mosaic tile (Daltile - City Lights), stand silver 12 x 24 porcelain floor cut into 4 x 24 strips to make the chevron pattern on the floor, shower glass panel, shower niche, rain shower head, wet bath floating tub. Custom cabinets in a grey stain with mirror doors and circle overlays. The tower in center features charging station for toothbrushes, iPADs, and cell phones. Spacious Spa Bath. TV in bathroom, large chandelier in bathroom. Half circle cabinet doors with mirrors. Anther chandelier in a master bathroom. Zig zag tile design, zig zag how to do floor, how to do a zig tag tile floor, chevron tile floor, zig zag floor cut tile, chevron floor cut tile, chevron tile pattern, how to make a tile chevron floor pattern, zig zag tile floor pattern.
Find the right local pro for your project
 ADU Specialist Bay Area
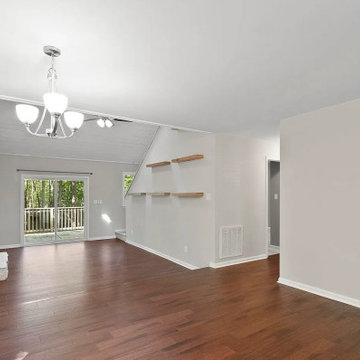
A successful Cupertino home addition project like this one creates a bright, open space that blends modern design with functional upgrades. We added bay windows for natural light, redesigned the fireplace with a clean stone finish, and opened the room with sliding doors leading to a new deck. The hardwood floors and floating shelves add warmth and practicality, while the updated ceiling treatment enhances the modern aesthetic. It’s a perfect balance of style and function, seamlessly expanding the home’s living area.
Cupertino Home Addition - https://www.aduspecialistbayarea.com/home-addition/cupertino/
 JC Unlimited Contracting Inc.
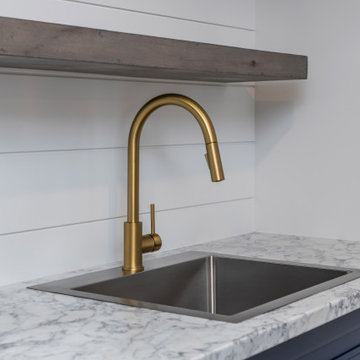
Inspiration for a single-wall vinyl floor and gray floor wet bar remodel in Toronto with a drop-in sink, shaker cabinets, blue cabinets, laminate countertops, white backsplash, shiplap backsplash and gray countertops

 Jaeger Homes
Large transitional vinyl floor and brown floor open concept kitchen photo in Edmonton with a farmhouse sink, shaker cabinets, white cabinets, quartz countertops, white backsplash, ceramic backsplash, stainless steel appliances, an island and white countertops



Sponsored
Plain City, OH

The Creative Kitchen Company
Columbus Area Kitchen Remodeling and Refacing Professional

 Kitchen Art Design
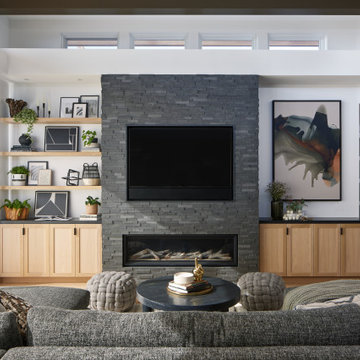
Using the same wood that we used on the kitchen island, we created a simple and modern entertainment area to bring the style of the kitchen into the new living space.
 Designology Studio LLC
Living room - transitional open concept light wood floor, beige floor and exposed beam living room idea in Los Angeles with white walls, a stacked stone fireplace, a ribbon fireplace and a wall-mounted tv
 Kitchen Solvers of Columbus
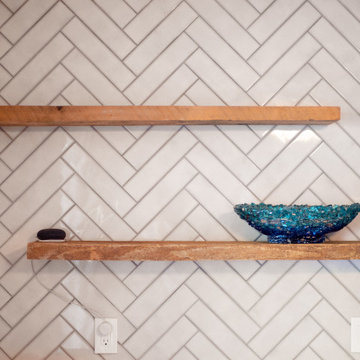
Check out this beautiful kitchen remodeling project we just completed. The homeowners were looking to update the look of their kitchen, while also increasing their cabinet space. We tore out a peninsula that was cutting into the kitchen space and extended the cabinets all the way to the opposite wall. The new cabinets were done in the Portland door from the Kitchen Solvers Classic Collection line done in Maple. The upper cabinets were done in Willow, while the lower cabinets were done in a Naval color. We also added two floating shelves done in reclaimed wood to add a unique look to the space. Next, we installed a quartz countertop done in Minet and a LaBelle Purity in herringbone pattern backsplash. To finish the new look, we added a luxury vinyl tile floor and under cabinet lighting throughout the kitchen. Now this homeowner has the kitchen of their dreams.

 Jamie Bush & Co.
Ngoc Minh Ngo
Inspiration for a contemporary beige tile bathroom remodel in Sacramento with flat-panel cabinets, medium tone wood cabinets and an undermount sink
Inspiration for a contemporary beige tile bathroom remodel in Sacramento with flat-panel cabinets, medium tone wood cabinets and an undermount sink
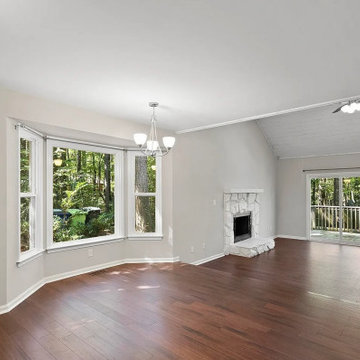 ADU Specialist Bay Area
A successful Cupertino home addition project like this one creates a bright, open space that blends modern design with functional upgrades. We added bay windows for natural light, redesigned the fireplace with a clean stone finish, and opened the room with sliding doors leading to a new deck. The hardwood floors and floating shelves add warmth and practicality, while the updated ceiling treatment enhances the modern aesthetic. It’s a perfect balance of style and function, seamlessly expanding the home’s living area.
Cupertino Home Addition - https://www.aduspecialistbayarea.com/home-addition/cupertino/



Sponsored
Plain City, OH

Kuhns Contracting, Inc.
Central Ohio's Trusted Home Remodeler Specializing in Kitchens & Baths

 Destination Eichler, LLC
Inspiration for a mid-century modern galley vinyl floor eat-in kitchen remodel in San Francisco with an undermount sink, flat-panel cabinets, medium tone wood cabinets, concrete countertops, blue backsplash, ceramic backsplash, stainless steel appliances and an island
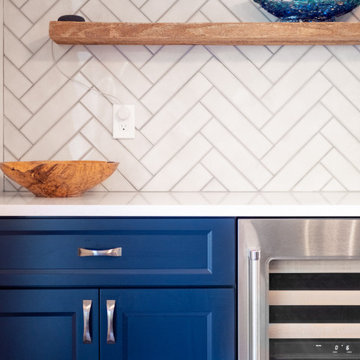 Kitchen Solvers of Columbus
Check out this beautiful kitchen remodeling project we just completed. The homeowners were looking to update the look of their kitchen, while also increasing their cabinet space. We tore out a peninsula that was cutting into the kitchen space and extended the cabinets all the way to the opposite wall. The new cabinets were done in the Portland door from the Kitchen Solvers Classic Collection line done in Maple. The upper cabinets were done in Willow, while the lower cabinets were done in a Naval color. We also added two floating shelves done in reclaimed wood to add a unique look to the space. Next, we installed a quartz countertop done in Minet and a LaBelle Purity in herringbone pattern backsplash. To finish the new look, we added a luxury vinyl tile floor and under cabinet lighting throughout the kitchen. Now this homeowner has the kitchen of their dreams.
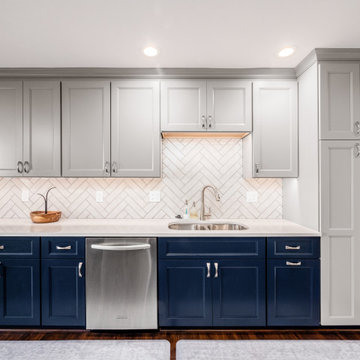 Kitchen Solvers of Columbus
Check out this beautiful kitchen remodeling project we just completed. The homeowners were looking to update the look of their kitchen, while also increasing their cabinet space. We tore out a peninsula that was cutting into the kitchen space and extended the cabinets all the way to the opposite wall. The new cabinets were done in the Portland door from the Kitchen Solvers Classic Collection line done in Maple. The upper cabinets were done in Willow, while the lower cabinets were done in a Naval color. We also added two floating shelves done in reclaimed wood to add a unique look to the space. Next, we installed a quartz countertop done in Minet and a LaBelle Purity in herringbone pattern backsplash. To finish the new look, we added a luxury vinyl tile floor and under cabinet lighting throughout the kitchen. Now this homeowner has the kitchen of their dreams.
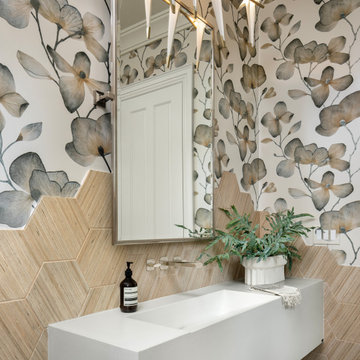




 FC Architects
Mid-sized trendy black and white tile white floor doorless shower photo in Kent with flat-panel cabinets, brown cabinets, a vessel sink, a hinged shower door, a wall-mount toilet, white walls, wood countertops and brown countertops

 lisa furey interiors
Open concept kitchen - large cottage light wood floor and beige floor open concept kitchen idea in Philadelphia with a farmhouse sink, shaker cabinets, quartz countertops, red backsplash, brick backsplash, paneled appliances, an island, green cabinets and white countertops

 Reliance Design Build
ARC Photography
Example of a small trendy 3/4 white tile and ceramic tile ceramic tile corner shower design in Los Angeles with flat-panel cabinets, medium tone wood cabinets, a one-piece toilet, white walls, an integrated sink and solid surface countertops
Example of a small trendy 3/4 white tile and ceramic tile ceramic tile corner shower design in Los Angeles with flat-panel cabinets, medium tone wood cabinets, a one-piece toilet, white walls, an integrated sink and solid surface countertops
149