
Search results for "Vinyl floating floor" in Home Design Ideas


 Rexford Design
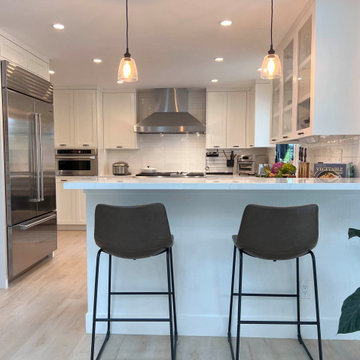
family kitchen with peninsula bar with stools upgraded appliances beautiful dark green finish on lower cabinets and glass-front white upper cabinets
Example of a trendy u-shaped vinyl floor open concept kitchen design in San Francisco with a farmhouse sink, glass-front cabinets, green cabinets, quartzite countertops, white backsplash, subway tile backsplash, stainless steel appliances, a peninsula and white countertops
Example of a trendy u-shaped vinyl floor open concept kitchen design in San Francisco with a farmhouse sink, glass-front cabinets, green cabinets, quartzite countertops, white backsplash, subway tile backsplash, stainless steel appliances, a peninsula and white countertops
 Rexford Design
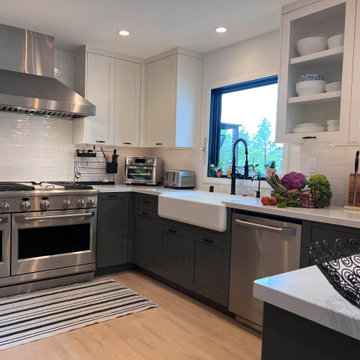
family kitchen with peninsula bar with stools upgraded appliances beautiful dark green finish on lower cabinets and glass-front white upper cabinets
Open concept kitchen - contemporary u-shaped vinyl floor open concept kitchen idea in San Francisco with a farmhouse sink, glass-front cabinets, green cabinets, quartzite countertops, white backsplash, subway tile backsplash, stainless steel appliances, a peninsula and white countertops
Open concept kitchen - contemporary u-shaped vinyl floor open concept kitchen idea in San Francisco with a farmhouse sink, glass-front cabinets, green cabinets, quartzite countertops, white backsplash, subway tile backsplash, stainless steel appliances, a peninsula and white countertops
Find the right local pro for your project
 Rexford Design
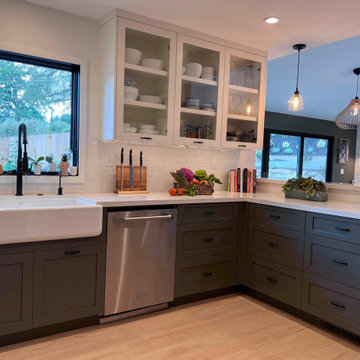
family kitchen with peninsula bar with stools upgraded appliances beautiful dark green finish on lower cabinets and glass-front white upper cabinets
Open concept kitchen - contemporary u-shaped vinyl floor open concept kitchen idea in San Francisco with a farmhouse sink, glass-front cabinets, green cabinets, quartzite countertops, white backsplash, subway tile backsplash, stainless steel appliances, a peninsula and white countertops
Open concept kitchen - contemporary u-shaped vinyl floor open concept kitchen idea in San Francisco with a farmhouse sink, glass-front cabinets, green cabinets, quartzite countertops, white backsplash, subway tile backsplash, stainless steel appliances, a peninsula and white countertops

 MBT Specialties
Open concept kitchen - mid-sized traditional galley dark wood floor open concept kitchen idea in New York with white cabinets, white backsplash, stainless steel appliances, an island, a drop-in sink, shaker cabinets and subway tile backsplash
 Four Elements Construction
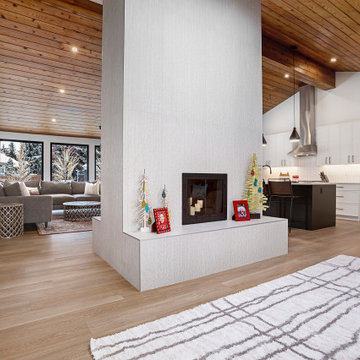
In this project, we redid the entire main floor. Walls were knocked down between the kitchen, living room, and dining room to create a beautiful open space that highlights the stunning cedar ceiling as well as the two-sided fireplace in the center of the room. In the kitchen, custom cabinetry was installed along with all-new fixtures and quartz countertops. Finishing touches such as floating shelves, new LVP flooring, and a fresh coat of paint completed the transformation of this space.

 Swanson Homes
Spacecrafting Photography
Mid-sized transitional vinyl floor and black floor home yoga studio photo in Minneapolis with beige walls
Mid-sized transitional vinyl floor and black floor home yoga studio photo in Minneapolis with beige walls

Sponsored
Sunbury, OH

J.Holderby - Renovations
Franklin County's Leading General Contractors - 2X Best of Houzz!

 Design Vision Studio
Louis G. Weiner Photography -
This powder room started as a design disaster before receiving a stunning transformation. It was green, dark, and dreary and stuck in an outdated Southwestern theme (complete with gecko lizard décor.) We knew they needed help fast. Our clients wish was to have a modern, sophisticated bathroom with a little pizzazz. The design required a full demo and included removing the heavy soffit in order to lift the room. To bring in the bling, we chose a unique concave and convex tile to be installed from floor to ceiling. The elegant floating vanity is finished with white quartz countertops and a large vessel sink. The mercury glass pendants in the corner lend a soft glow to the room. Simple and stylish new hardware, commode and porcelain tile flooring play a supporting role in the overall impact. The stars of this powder room are the geometric foil wallpaper and the playful moose trophy head; which pays homage to the clients’ Canadian heritage.

 Habitations Residential Design Group
Example of a mid-sized farmhouse l-shaped medium tone wood floor and brown floor eat-in kitchen design in Salt Lake City with white backsplash, stainless steel appliances, an island, a farmhouse sink, shaker cabinets, white cabinets, quartz countertops, subway tile backsplash and white countertops

 Erin Roberts Design
Interior Design & Styling Erin Roberts | Photography Margaret Austin
Large danish master light wood floor and beige floor bedroom photo in San Francisco with white walls and no fireplace
Large danish master light wood floor and beige floor bedroom photo in San Francisco with white walls and no fireplace

 Alex Nerland
David Kingsbury, www.davidkingsburyphoto.com
Inspiration for a mid-sized timeless l-shaped dark wood floor kitchen remodel in San Francisco with a single-bowl sink, recessed-panel cabinets, white cabinets, quartz countertops, white backsplash, subway tile backsplash, stainless steel appliances and an island
Inspiration for a mid-sized timeless l-shaped dark wood floor kitchen remodel in San Francisco with a single-bowl sink, recessed-panel cabinets, white cabinets, quartz countertops, white backsplash, subway tile backsplash, stainless steel appliances and an island

 BZ Interiors
Inspiration for a large contemporary u-shaped light wood floor and brown floor enclosed kitchen remodel in Toronto with a double-bowl sink, flat-panel cabinets, light wood cabinets, marble countertops, white backsplash, marble backsplash, stainless steel appliances and a peninsula

 New Outlooks Construction
Relaxing in the summertime has never looked more beautiful. Whether you're looking to catch some sun, or cool off from a hot day, you will find plenty of amusement with this project. This timeless, contemporary pool house will be the biggest hit among friends and family.


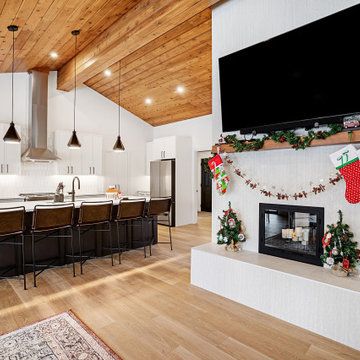 Four Elements Construction
In this project, we redid the entire main floor. Walls were knocked down between the kitchen, living room, and dining room to create a beautiful open space that highlights the stunning cedar ceiling as well as the two-sided fireplace in the center of the room. In the kitchen, custom cabinetry was installed along with all-new fixtures and quartz countertops. Finishing touches such as floating shelves, new LVP flooring, and a fresh coat of paint completed the transformation of this space.

 Solana Flooring
Coretec Blackstone Oak installation
Small beach style freestanding desk vinyl floor and brown floor home office photo in San Diego with gray walls
Small beach style freestanding desk vinyl floor and brown floor home office photo in San Diego with gray walls


 Lenox House Design
360-Vip Photography - Dean Riedel
Schrader & Co - Remodeler
Example of a small transitional slate floor and black floor powder room design in Minneapolis with flat-panel cabinets, medium tone wood cabinets, pink walls, a vessel sink, wood countertops and brown countertops
Example of a small transitional slate floor and black floor powder room design in Minneapolis with flat-panel cabinets, medium tone wood cabinets, pink walls, a vessel sink, wood countertops and brown countertops

Sponsored
Fredericksburg, OH

High Point Cabinets
Columbus' Experienced Custom Cabinet Builder | 4x Best of Houzz Winner

 Barnards Carpet One Floor & Home
vinyl flooring
Enclosed kitchen - large transitional single-wall vinyl floor enclosed kitchen idea in Miami with dark wood cabinets, subway tile backsplash, stainless steel appliances, an island, a farmhouse sink, shaker cabinets and marble countertops
Enclosed kitchen - large transitional single-wall vinyl floor enclosed kitchen idea in Miami with dark wood cabinets, subway tile backsplash, stainless steel appliances, an island, a farmhouse sink, shaker cabinets and marble countertops

 Advanced Interiors
Mid-sized transitional vinyl floor and brown floor great room photo in Grand Rapids with beige walls
 Lori Balestri, Designer, Allied ASID
Corey Gaffer Photography
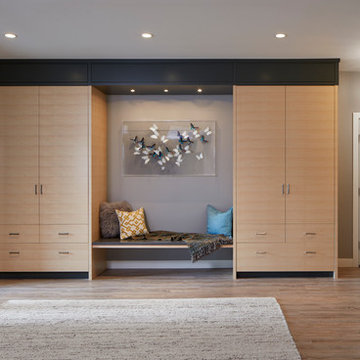
Example of a minimalist open concept vinyl floor home design design in Minneapolis with gray walls
Example of a minimalist open concept vinyl floor home design design in Minneapolis with gray walls
159