
Search results for "Vinyl floating floor" in Home Design Ideas

 Choice Construction Services, Inc.
White Quartz tops with a custom made Walnut Island counter top by the very talented client. Farmhouse influenced stools, pendants and accessories.
Cottage l-shaped vinyl floor and brown floor eat-in kitchen photo with an undermount sink, flat-panel cabinets, blue cabinets, quartz countertops, white backsplash, subway tile backsplash, stainless steel appliances and an island
Cottage l-shaped vinyl floor and brown floor eat-in kitchen photo with an undermount sink, flat-panel cabinets, blue cabinets, quartz countertops, white backsplash, subway tile backsplash, stainless steel appliances and an island
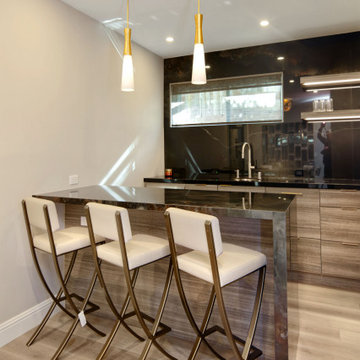
 Spaces By Juliana Linssen, Inc.
Mid-sized trendy galley vinyl floor and gray floor wet bar photo in San Francisco with an integrated sink, flat-panel cabinets, gray cabinets, solid surface countertops, black backsplash, porcelain backsplash and black countertops
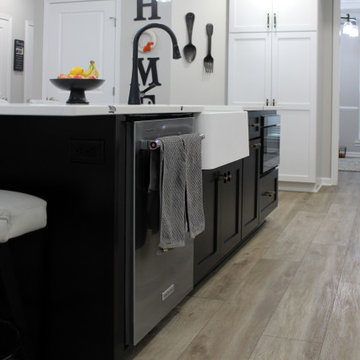
 Creative Remodeling Services, LLC.
Example of a large transitional single-wall vinyl floor and beige floor eat-in kitchen design with a farmhouse sink, shaker cabinets, black cabinets, quartz countertops, black backsplash, subway tile backsplash, stainless steel appliances, an island and white countertops
Find the right local pro for your project
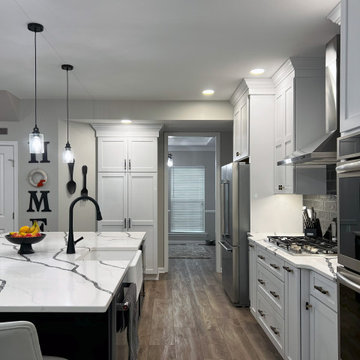 Creative Remodeling Services, LLC.
Example of a large transitional single-wall vinyl floor and beige floor eat-in kitchen design with a farmhouse sink, shaker cabinets, white cabinets, quartz countertops, black backsplash, subway tile backsplash, stainless steel appliances, an island and white countertops

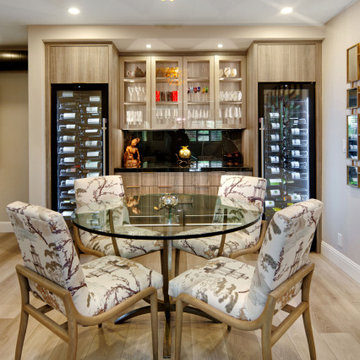
 O’Hara Interiors
Martha O'Hara Interiors, Interior Design & Photo Styling | City Homes, Builder | Troy Thies, Photography
Please Note: All “related,” “similar,” and “sponsored” products tagged or listed by Houzz are not actual products pictured. They have not been approved by Martha O’Hara Interiors nor any of the professionals credited. For information about our work, please contact design@oharainteriors.com.

 Kitchen Intuitions
Classic white kitchen with a transitional feel using brass pendants, hardware and plumbing fixtures and a pop of color in the Frost island, bar and built-in desk. Floating shelves and leather bar stools give the space some extra character.

 BDS Design Build Remodel
Studio West Photography
Large elegant look-out vinyl floor basement photo in Chicago with beige walls
Large elegant look-out vinyl floor basement photo in Chicago with beige walls


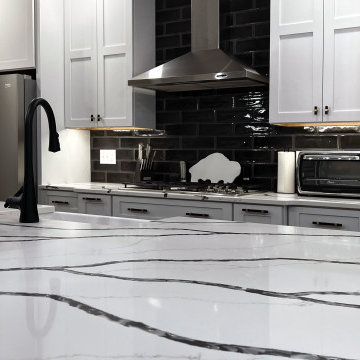 Creative Remodeling Services, LLC.
Large transitional single-wall vinyl floor and beige floor eat-in kitchen photo with a farmhouse sink, shaker cabinets, white cabinets, quartz countertops, black backsplash, subway tile backsplash, stainless steel appliances, an island and white countertops
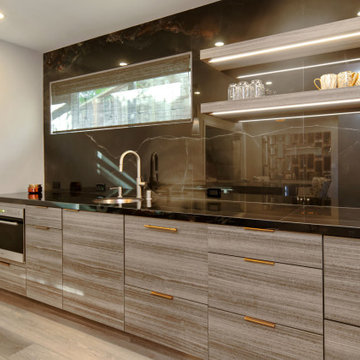
 Spaces By Juliana Linssen, Inc.
Wet bar - mid-sized contemporary galley vinyl floor and gray floor wet bar idea in San Francisco with an integrated sink, flat-panel cabinets, gray cabinets, solid surface countertops, black backsplash, porcelain backsplash and black countertops
 Spaces By Juliana Linssen, Inc.
Wet bar - mid-sized contemporary galley vinyl floor and gray floor wet bar idea in San Francisco with an integrated sink, flat-panel cabinets, gray cabinets, solid surface countertops, black backsplash, porcelain backsplash and black countertops
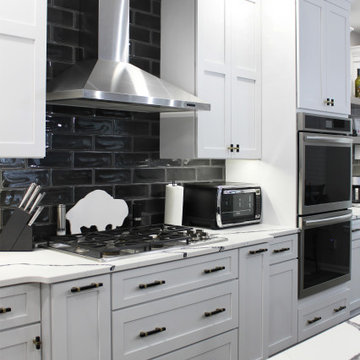 Creative Remodeling Services, LLC.
Example of a large transitional single-wall vinyl floor and beige floor eat-in kitchen design with a farmhouse sink, shaker cabinets, white cabinets, quartz countertops, black backsplash, subway tile backsplash, stainless steel appliances, an island and white countertops
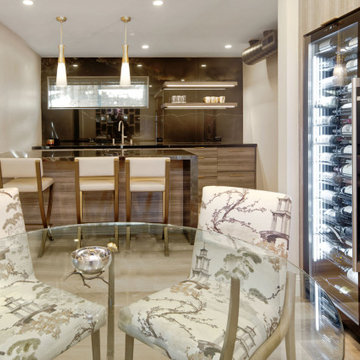 Spaces By Juliana Linssen, Inc.
Inspiration for a mid-sized contemporary galley vinyl floor and gray floor wet bar remodel in San Francisco with an integrated sink, flat-panel cabinets, gray cabinets, solid surface countertops, black backsplash, porcelain backsplash and black countertops
 Creative Remodeling Services, LLC.
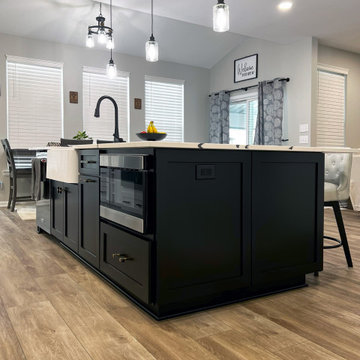
Example of a large transitional single-wall vinyl floor and beige floor eat-in kitchen design with a farmhouse sink, shaker cabinets, black cabinets, quartz countertops, black backsplash, subway tile backsplash, stainless steel appliances, an island and white countertops

Sponsored
Sunbury, OH

J.Holderby - Renovations
Franklin County's Leading General Contractors - 2X Best of Houzz!

 Four Elements Construction
In this project, we redid the entire main floor. Walls were knocked down between the kitchen, living room, and dining room to create a beautiful open space that highlights the stunning cedar ceiling as well as the two-sided fireplace in the center of the room. In the kitchen, custom cabinetry was installed along with all-new fixtures and quartz countertops. Finishing touches such as floating shelves, new LVP flooring, and a fresh coat of paint completed the transformation of this space.
 Four Elements Construction
In this project, we redid the entire main floor. Walls were knocked down between the kitchen, living room, and dining room to create a beautiful open space that highlights the stunning cedar ceiling as well as the two-sided fireplace in the center of the room. In the kitchen, custom cabinetry was installed along with all-new fixtures and quartz countertops. Finishing touches such as floating shelves, new LVP flooring, and a fresh coat of paint completed the transformation of this space.

 Chester County Kitchen & Bath
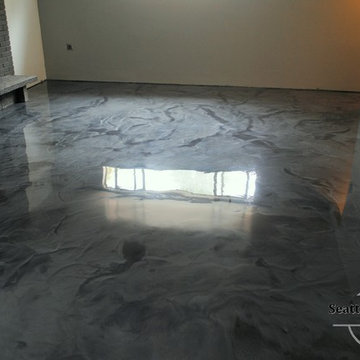
Major 1st floor renovation in West Chester PA. The clients wanted a more open floor plan. The original home had a small kitchen closed off by walls to the dining room and family room. We started by removing those walls and completely redesigning the kitchen layout. Echelon cabinetry in the Ardmore door style in Nutmeg finish were chosen to give the new kitchen a warm timeless feel. All the flooring was replaced with beautiful and durable vinyl floating floor by Cortec In Arvon Oak; with the wide planks and textured finish these floors look just like wood without any of the concerns over maintenance and wearing. To add some interest to the ceilings a tray ceiling was added in the dining area. Granite countertops and a simple tile backsplash complete the new look. In all; a total transformation of this home.


Sponsored
Sunbury, OH
J.Holderby - Renovations
Franklin County's Leading General Contractors - 2X Best of Houzz!

 BiglarKinyan Design Planning Inc.
BiglarKinyan Design - Toronto
Inspiration for a 1960s galley vinyl floor open concept kitchen remodel in Toronto with an undermount sink, flat-panel cabinets, medium tone wood cabinets, quartz countertops, metallic backsplash, metal backsplash, paneled appliances and a peninsula
Inspiration for a 1960s galley vinyl floor open concept kitchen remodel in Toronto with an undermount sink, flat-panel cabinets, medium tone wood cabinets, quartz countertops, metallic backsplash, metal backsplash, paneled appliances and a peninsula
 Margeaux Interiors - Margaret Skinner
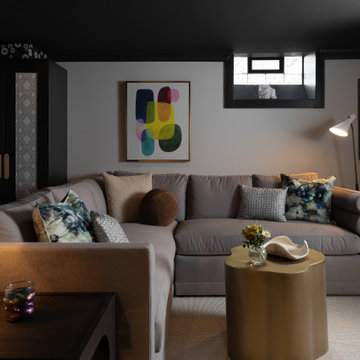
Example of a small trendy underground vinyl floor, brown floor and wallpaper basement design in Detroit with a bar, black walls, a standard fireplace and a stone fireplace

 Pamela Sandler Architect
Inspiration for a mid-sized transitional built-in desk light wood floor study room remodel in Boston with white walls
162