
Search results for "Vinyl floating floor" in Home Design Ideas

 Creative Renovations
Clean lines brighten up this small powder room. The wallpaper really makes this a "happy" room.
Visions in Photography
Example of a small minimalist brown floor powder room design in Detroit with white cabinets, a two-piece toilet, multicolored walls, an undermount sink, quartz countertops, shaker cabinets and white countertops
Example of a small minimalist brown floor powder room design in Detroit with white cabinets, a two-piece toilet, multicolored walls, an undermount sink, quartz countertops, shaker cabinets and white countertops


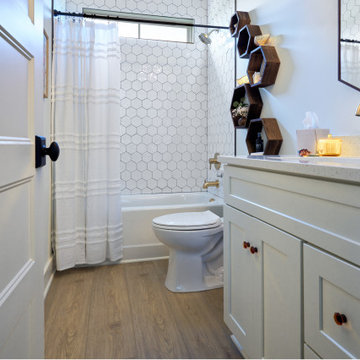
 Flooret
Refined yet natural. A white wire-brush gives the natural wood tone a distinct depth, lending it to a variety of spaces. With the Modin Collection, we have raised the bar on luxury vinyl plank. The result is a new standard in resilient flooring. Modin offers true embossed in register texture, a low sheen level, a rigid SPC core, an industry-leading wear layer, and so much more.
Find the right local pro for your project
 Four Elements Construction
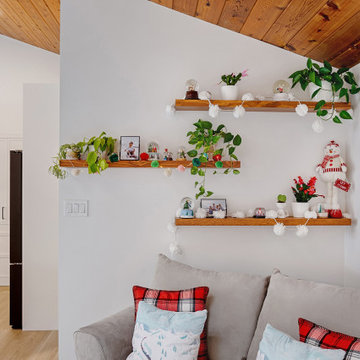
In this project, we redid the entire main floor. Walls were knocked down between the kitchen, living room, and dining room to create a beautiful open space that highlights the stunning cedar ceiling as well as the two-sided fireplace in the center of the room. In the kitchen, custom cabinetry was installed along with all-new fixtures and quartz countertops. Finishing touches such as floating shelves, new LVP flooring, and a fresh coat of paint completed the transformation of this space.

 Jaeger Homes
Large transitional vinyl floor and brown floor open concept kitchen photo with a farmhouse sink, shaker cabinets, white cabinets, quartz countertops, white backsplash, ceramic backsplash, stainless steel appliances, an island and white countertops

 BiglarKinyan Design Planning Inc.
BiglarKinyan Design - Toronto
Inspiration for a 1950s galley vinyl floor open concept kitchen remodel in Toronto with an undermount sink, flat-panel cabinets, medium tone wood cabinets, quartz countertops, metallic backsplash, metal backsplash, paneled appliances and a peninsula
Inspiration for a 1950s galley vinyl floor open concept kitchen remodel in Toronto with an undermount sink, flat-panel cabinets, medium tone wood cabinets, quartz countertops, metallic backsplash, metal backsplash, paneled appliances and a peninsula

 Phillips + Gilligan Interiors
Living room - transitional medium tone wood floor and brown floor living room idea in Chicago with gray walls, a standard fireplace, a stone fireplace and a wall-mounted tv

Sponsored
Sunbury, OH

J.Holderby - Renovations
Franklin County's Leading General Contractors - 2X Best of Houzz!

 Studio Nish Interior Design
Marble shower curb with frameless glass doors. Marble hex floors.
Large elegant white tile and stone tile marble floor bathroom photo in San Francisco with a pedestal sink, a one-piece toilet and gray walls
Large elegant white tile and stone tile marble floor bathroom photo in San Francisco with a pedestal sink, a one-piece toilet and gray walls

 Lauren Shadid Architecture + Interiors
Large farmhouse open concept light wood floor, brown floor and vaulted ceiling living room photo in Denver with gray walls, a standard fireplace, a stacked stone fireplace and a wall-mounted tv

 Taylor Made Custom Contracting Inc.
The goal for this 2000+ sq.ft. basement renovation was to create a new area that could be enjoyed by the entire family.
An eye-catching three-part custom designed bar area in contrasting colors and natural stone served as the basement’s centerpiece. Wellborn Hancock Onyx cabinetry and crown molding accompanied by white quartz countertops were chosen to fit the bill. The backsplash stone façade on two walls added both texture and warmth.
Stainless steel appliances including a bar-sized dishwasher, drawer-style microwave, under-mount sink, ice maker, and wine refrigerator provided a sleek finish throughout.
Luxury vinyl plank flooring was installed throughout the entire basement to ensure durability for everyday usage. With floating wood shelving,
a double-door closet, roomy couch area, and a 70-inch TV mounted to the wall, the family room area will please both our clients, and their teenage children.
The two-doored “Jack and Jill” style bathroom was purposely situated between the guest/ office area and family room to ensure accessibility and privacy. A custom glass shower with glass tiled floor and wall accents coordinated with the Onyx colored white under-mount sinks.
Access to a utility closet was tastefully disguised with a custom built-in shelved door created to look just like a bookcase. We call it their invisible closet door.
Now that construction is over, let the fun begin!

 Kimberlee Kristine
Inspiration for a mid-sized transitional walk-out laminate floor and brown floor basement remodel in Seattle with gray walls, a standard fireplace and a stone fireplace

 Benchmark Hardwood Flooring
Living room - large transitional open concept vinyl floor living room idea in Kansas City with gray walls, no fireplace and no tv
 Creative Remodeling Services, LLC.
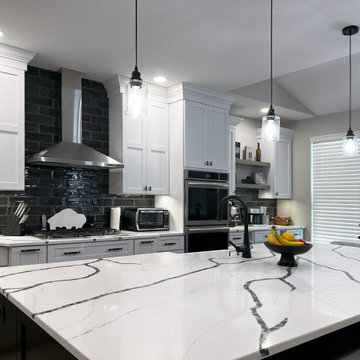
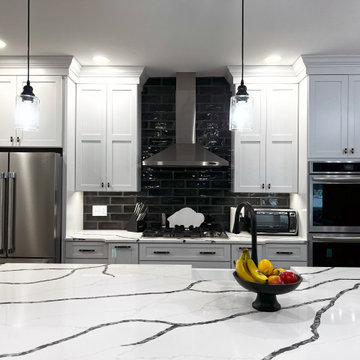
Eat-in kitchen - large transitional single-wall vinyl floor and beige floor eat-in kitchen idea with a farmhouse sink, shaker cabinets, white cabinets, quartz countertops, black backsplash, subway tile backsplash, stainless steel appliances, an island and white countertops


 Creative Remodeling Services, LLC.
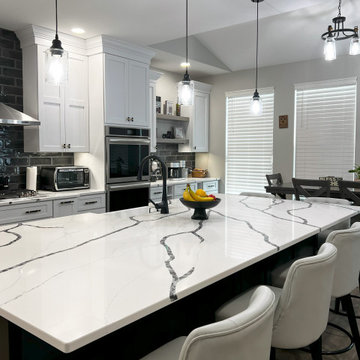
Large transitional single-wall vinyl floor and beige floor eat-in kitchen photo with a farmhouse sink, shaker cabinets, white cabinets, quartz countertops, black backsplash, subway tile backsplash, stainless steel appliances, an island and white countertops
 Creative Remodeling Services, LLC.
Example of a large transitional single-wall vinyl floor and beige floor eat-in kitchen design with a farmhouse sink, shaker cabinets, white cabinets, quartz countertops, black backsplash, subway tile backsplash, stainless steel appliances, an island and white countertops
 Spaces By Juliana Linssen, Inc.
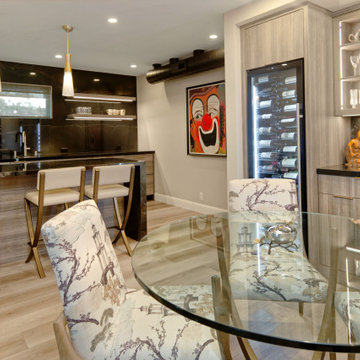
Example of a mid-sized trendy galley vinyl floor and gray floor wet bar design in San Francisco with an integrated sink, flat-panel cabinets, gray cabinets, solid surface countertops, black backsplash, porcelain backsplash and black countertops

 Chester County Kitchen & Bath
Our design team installed Adura MAX Vinyl plank floating floors across the entire first floor. The flooring color Dockside Boardwalk provided a more desirable look in both finish and wide plank. Modern vinyl floors look like wood, are more durable than wood, water proof, and easy to clean; which makes them perfect for this clients growing family. Fabuwood Cabinetry in the Cobblestone finish look sleek and pair nicely with the kitchens new tones. The large central island is filled with storage, seating, and countertop space. The New River granite countertops shine under all the new LED recessed and under cabinet lighting. A little painting spruce up and now the scene is set to finish with the homes new more current finishes and furnishing.

Sponsored
Fredericksburg, OH

High Point Cabinets
Columbus' Experienced Custom Cabinet Builder | 4x Best of Houzz Winner
 ADU Specialist Bay Area
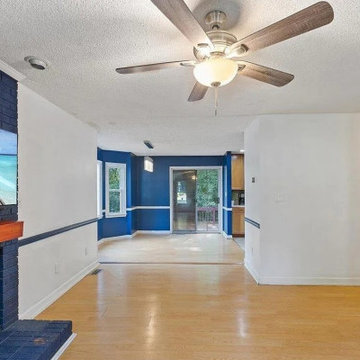
All aspects of the Burlingame Home Addition project were designed to integrate the new family room with your existing space seamlessly. Our home addition design and build focused on creating an inviting, open layout with large bay windows and light wood flooring. The centerpiece is a modern fireplace with a floating mantel, adding warmth and a stylish focal point. Elegant crown molding and chair rails provide a refined touch. Our skilled Belmont home addition contractors ensured high-quality craftsmanship in every detail of the new family room.
Burlingame Home Addition - https://www.aduspecialistbayarea.com/home-addition/burlingame/

 Old Town Wood Floors
 is a premium wood flooring company operating in Winston Salem and the surrounding areas. We bring skill and artistry to the world of home design with expert workmanship in refinishing and installing wood floors. We specialize in customized designs, dark stains, and the use of reclaimed wood, as well as in sensitive historical restoration.

 Knock Architecture and Design
Inspiration for a mid-sized modern galley concrete floor open concept kitchen remodel in San Francisco with an undermount sink, black cabinets, black backsplash, stone slab backsplash, stainless steel appliances, an island and flat-panel cabinets
160