
Search results for "Vinyl floating floor" in Home Design Ideas
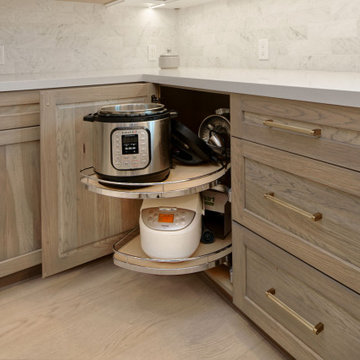
 Spaces By Juliana Linssen, Inc.
Open concept kitchen - large transitional u-shaped vinyl floor, multicolored floor and exposed beam open concept kitchen idea in San Francisco with an undermount sink, shaker cabinets, distressed cabinets, quartzite countertops, white backsplash, marble backsplash, stainless steel appliances, an island and blue countertops
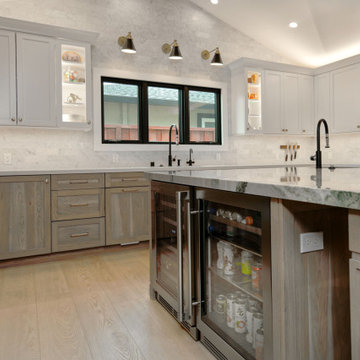 Spaces By Juliana Linssen, Inc.
Inspiration for a large transitional u-shaped vinyl floor, multicolored floor and exposed beam open concept kitchen remodel in San Francisco with an undermount sink, shaker cabinets, distressed cabinets, quartzite countertops, white backsplash, marble backsplash, stainless steel appliances, an island and blue countertops

 Farbica
The transparent silver shimmer transforms the yellowish OSB-structure in cool and glamorous rooms.
Find the right local pro for your project
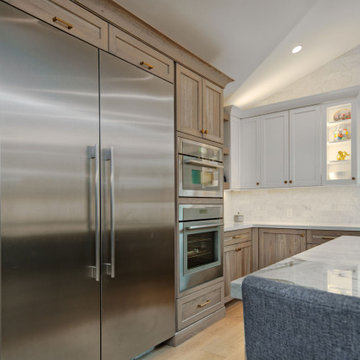 Spaces By Juliana Linssen, Inc.
Example of a large transitional u-shaped vinyl floor, multicolored floor and exposed beam open concept kitchen design in San Francisco with an undermount sink, shaker cabinets, distressed cabinets, quartzite countertops, white backsplash, marble backsplash, stainless steel appliances, an island and blue countertops

 Mouery's Flooring
Mid-sized elegant basement photo with gray walls, a standard fireplace and a stone fireplace
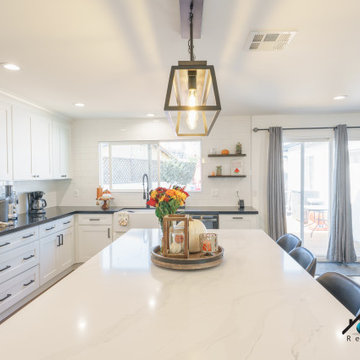
 Pearl Remodeling
We turned this 1950's kitchen into a marvelous modern styled kitchen. This beautiful kitchen has 10 LED recessed lights, a beautiful industrial farmhouse pendant above the island, new vinyl flooring, a black quartz countertop, and a white porcelain sink. We installed brand new white shaker cabinets with black hardware accents, white subway tiles that cover the entire wall, and wood floating shelves. The brand new appliances are precisely built-in the cabinets of the kitchen.
We also updated the connecting living room with new recessed lights, vinyl flooring, new paint, wall removal, and updated the fireplace. Together both spaces connect with plenty of open space to walk into the kitchen and dining room.

 Mark Grgurovic Hardwood Floors
Custom made red oak finger block parquet
Inspiration for a mid-sized modern enclosed light wood floor living room remodel in Boston
Inspiration for a mid-sized modern enclosed light wood floor living room remodel in Boston

Sponsored
Columbus, OH

Hope Restoration & General Contracting
Columbus Design-Build, Kitchen & Bath Remodeling, Historic Renovations

 Hills & Grant
Photo: Lisa Petrole
Inspiration for a large modern open concept porcelain tile living room remodel in San Francisco with a bar, white walls, a ribbon fireplace and a concrete fireplace
Inspiration for a large modern open concept porcelain tile living room remodel in San Francisco with a bar, white walls, a ribbon fireplace and a concrete fireplace


 Mackenzie Collier Interiors
Photo: James Stewart
Inspiration for a mid-sized 1960s open concept porcelain tile living room remodel in Phoenix with no tv and green walls
Inspiration for a mid-sized 1960s open concept porcelain tile living room remodel in Phoenix with no tv and green walls

 Antarya Design
Example of a mid-sized trendy 3/4 gray tile and mosaic tile medium tone wood floor and brown floor alcove shower design in San Francisco with a vessel sink, flat-panel cabinets, dark wood cabinets, a one-piece toilet, onyx countertops, a hinged shower door and yellow countertops

 R Michael Cross Design Group
Example of a transitional u-shaped dark wood floor open concept kitchen design in Richmond with an undermount sink, shaker cabinets, white cabinets, gray backsplash, stainless steel appliances and an island

 User
Walnut by Oliver Apt. Photography: Aspen Zettel
Example of a small trendy l-shaped vinyl floor eat-in kitchen design in Edmonton with an undermount sink, flat-panel cabinets, dark wood cabinets, quartzite countertops, yellow backsplash, white appliances and an island
Example of a small trendy l-shaped vinyl floor eat-in kitchen design in Edmonton with an undermount sink, flat-panel cabinets, dark wood cabinets, quartzite countertops, yellow backsplash, white appliances and an island

Sponsored
Fredericksburg, OH

High Point Cabinets
Columbus' Experienced Custom Cabinet Builder | 4x Best of Houzz Winner

 lisa furey interiors
Large country l-shaped light wood floor open concept kitchen photo in Philadelphia with a farmhouse sink, shaker cabinets, white cabinets, quartz countertops, red backsplash, brick backsplash, paneled appliances, an island and gray countertops
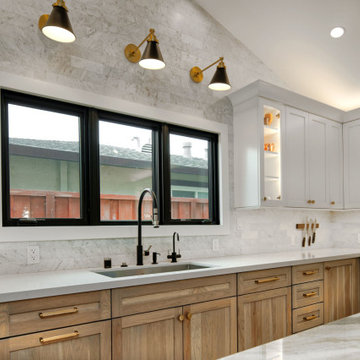 Spaces By Juliana Linssen, Inc.
Large transitional u-shaped vinyl floor, multicolored floor and exposed beam open concept kitchen photo in San Francisco with an undermount sink, shaker cabinets, distressed cabinets, quartzite countertops, white backsplash, marble backsplash, stainless steel appliances, an island and blue countertops
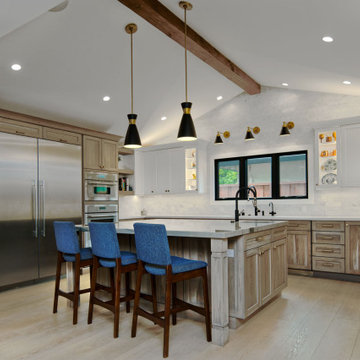 Spaces By Juliana Linssen, Inc.
Open concept kitchen - large transitional u-shaped vinyl floor, multicolored floor and exposed beam open concept kitchen idea in San Francisco with an undermount sink, shaker cabinets, distressed cabinets, quartzite countertops, white backsplash, marble backsplash, stainless steel appliances, an island and blue countertops
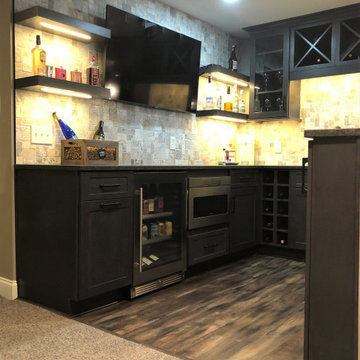
 Haute Designs
Space for entertainment with plenty of smart storage.
Wet bar - small rustic u-shaped vinyl floor and brown floor wet bar idea with an undermount sink, flat-panel cabinets, dark wood cabinets, granite countertops, gray backsplash, travertine backsplash and brown countertops
Wet bar - small rustic u-shaped vinyl floor and brown floor wet bar idea with an undermount sink, flat-panel cabinets, dark wood cabinets, granite countertops, gray backsplash, travertine backsplash and brown countertops



 Simply+Modern
Byron Mason Photography
Example of a huge trendy wooden u-shaped open and ceramic tile staircase design in Las Vegas with white walls
Example of a huge trendy wooden u-shaped open and ceramic tile staircase design in Las Vegas with white walls

 Tonic Interiors
Original tile with pinstripe detail and original sink.
Mosaic hex porcelain floor tile.
Vintage-style mirror.
Art deco wallpaper.
Crystal globe light fixture.
Marble threshold.

 Wilsonville Carpet & Tile
Mid-sized minimalist master gray tile and porcelain tile vinyl floor and brown floor alcove shower photo in Portland with beige walls and a hinged shower door
190