
Search results for "Vinyl floating floor" in Home Design Ideas
 FBC Remodel
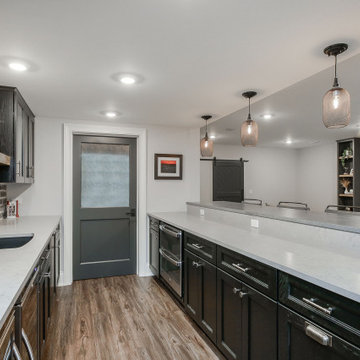
This basement remodel features a striking bar area that seamlessly combines rustic texture with modern edge. Dark cabinetry offers a bold contrast to the light quartz countertops and weathered gray brick backsplash, delivering a masculine yet refined aesthetic. Glass-front upper cabinets showcase stemware and bar essentials, while floating wood shelves add warmth and a casual touch.
A mix of matte black and stainless steel hardware enhances the cabinetry’s contemporary style, while built-in beverage coolers and under-counter storage ensure the space is as functional as it is beautiful. The elongated bar with counter-height seating is illuminated by industrial-style mesh pendant lights, setting the perfect tone for entertaining. Tucked just off the main entertainment zone, this bar offers an ideal gathering spot for mixing cocktails, enjoying game day, or simply unwinding in style.

 Factory Direct Hardwood Liquidators
Living room - traditional medium tone wood floor living room idea in Dallas
Living room - traditional medium tone wood floor living room idea in Dallas

 Ed Hughey, Architect & Realtor
http://whitpreston.com/
Japanese bathtub - mid-sized scandinavian master green tile and glass tile medium tone wood floor and brown floor japanese bathtub idea in Austin with a vessel sink, flat-panel cabinets, white cabinets, quartz countertops and white walls
Japanese bathtub - mid-sized scandinavian master green tile and glass tile medium tone wood floor and brown floor japanese bathtub idea in Austin with a vessel sink, flat-panel cabinets, white cabinets, quartz countertops and white walls
Find the right local pro for your project

 RSZ Design Development
Large 1950s built-in desk vinyl floor, brown floor, shiplap ceiling and shiplap wall craft room photo with white walls

 Cannarsa Structure and Design
Inspiration for a modern master white tile and subway tile black floor and double-sink claw-foot bathtub remodel with flat-panel cabinets, white cabinets, white walls, an undermount sink, marble countertops, white countertops and a floating vanity


 MDA Mexicana de Arquitectura
Staircase with a garden view, glass banisters, steel structure and wood steps
Example of a mid-sized trendy metal straight staircase design with wooden risers
Example of a mid-sized trendy metal straight staircase design with wooden risers

Sponsored
Plain City, OH

The Creative Kitchen Company
Columbus Area Kitchen Remodeling and Refacing Professional

 Walls too Windows, Interior Design
Compact master bath remodel, with hair accessories plug ins, Swiss Alps Photography
Inspiration for a small timeless master beige tile and travertine tile travertine floor and multicolored floor walk-in shower remodel in Portland with raised-panel cabinets, medium tone wood cabinets, a wall-mount toilet, beige walls, an undermount sink, quartz countertops and a hinged shower door
Inspiration for a small timeless master beige tile and travertine tile travertine floor and multicolored floor walk-in shower remodel in Portland with raised-panel cabinets, medium tone wood cabinets, a wall-mount toilet, beige walls, an undermount sink, quartz countertops and a hinged shower door

 RD Architecture, LLC
Inspiration for a mid-century modern master medium tone wood floor and beige floor bedroom remodel in Houston with white walls

 Tailored Living featuring PremierGarage Saskatoon
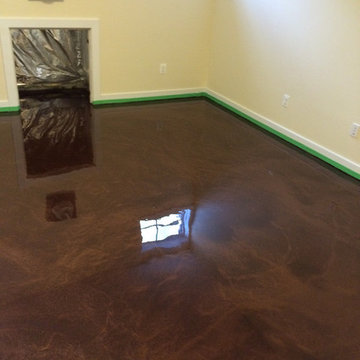
PremierOne Stratus flooring is definitely artwork! Each floor is guaranteed to be unique with its own shading and marbleizing unlike any other stratus floor in the city!

 Craftsworth Construction
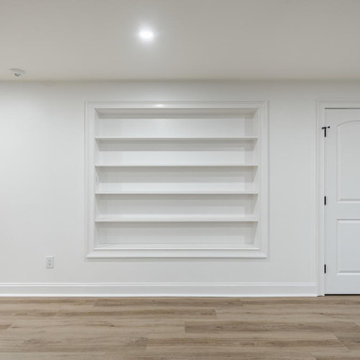
This expansive open-concept finished basement by Craftsworth Construction in West Chester, PA transforms over 2,000 square feet of below-grade space into a bright, functional lower level built for the way families actually live. Structural columns were wrapped in custom millwork with decorative bases, turning a necessity into an architectural feature. Built-in shelving lines the walls for display and storage, while luxury vinyl plank flooring runs throughout for a seamless, waterproof foundation. A herringbone carpet runner on the staircase with stained hardwood treads and white-painted balusters connects the upper and lower levels with style. Recessed LED lighting keeps the entire space feeling open, airy, and anything but underground. From movie nights to holiday gatherings, this basement was designed to be the most used room in the house.
 FBC Remodel
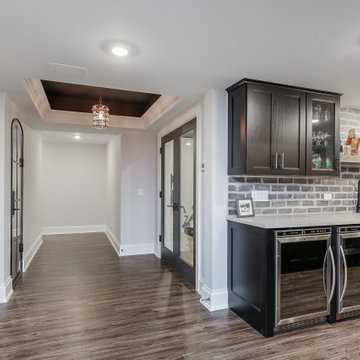
This basement remodel features a striking bar area that seamlessly combines rustic texture with modern edge. Dark cabinetry offers a bold contrast to the light quartz countertops and weathered gray brick backsplash, delivering a masculine yet refined aesthetic. Glass-front upper cabinets showcase stemware and bar essentials, while floating wood shelves add warmth and a casual touch.
A mix of matte black and stainless steel hardware enhances the cabinetry’s contemporary style, while built-in beverage coolers and under-counter storage ensure the space is as functional as it is beautiful. The elongated bar with counter-height seating is illuminated by industrial-style mesh pendant lights, setting the perfect tone for entertaining. Tucked just off the main entertainment zone, this bar offers an ideal gathering spot for mixing cocktails, enjoying game day, or simply unwinding in style.



 H3K Design
Palm Springs house remodel by H3K Design.
Photo by Patrick Ketchum
Walk-in shower - 1960s white tile walk-in shower idea in Los Angeles with an integrated sink, flat-panel cabinets and white cabinets
Walk-in shower - 1960s white tile walk-in shower idea in Los Angeles with an integrated sink, flat-panel cabinets and white cabinets


 Andrew Rotas | Wood Floors Install & Refinish
Custom made pine stairs to match the floor.
Mid-sized cottage family room photo in Bridgeport
Mid-sized cottage family room photo in Bridgeport





 Blanchard Design Studio
Shelly Harrison Photography
Example of a small minimalist 3/4 multicolored tile and porcelain tile porcelain tile walk-in shower design in Boston with a wall-mount toilet, white walls, a wall-mount sink and quartz countertops
Example of a small minimalist 3/4 multicolored tile and porcelain tile porcelain tile walk-in shower design in Boston with a wall-mount toilet, white walls, a wall-mount sink and quartz countertops

 Bennett Design Co.
Coming soon!
Freestanding bathtub - large contemporary master beige tile and marble tile porcelain tile and double-sink freestanding bathtub idea in San Francisco with brown cabinets, multicolored walls, a vessel sink, marble countertops, a hinged shower door, white countertops and a floating vanity
Freestanding bathtub - large contemporary master beige tile and marble tile porcelain tile and double-sink freestanding bathtub idea in San Francisco with brown cabinets, multicolored walls, a vessel sink, marble countertops, a hinged shower door, white countertops and a floating vanity
217