
Search results for "Vinyl gates" in Home Design Ideas

 Jennifer Morgenthau Architect, LLC
Front/side view of a new custom home in Old Saybrook, CT designed by Jennifer Morgenthau Architect, LLC
Large country beige two-story vinyl house exterior idea in Bridgeport with a gambrel roof and a shingle roof
Large country beige two-story vinyl house exterior idea in Bridgeport with a gambrel roof and a shingle roof

 Plumb Square Builders
Back view of the two story addition - Plumb Square Builders
Example of a mid-sized transitional beige two-story vinyl gable roof design in DC Metro
Example of a mid-sized transitional beige two-story vinyl gable roof design in DC Metro

 Atlas Outdoor Fence & Gate Company
Example of a mid-sized beach style beige two-story vinyl house exterior design in New York with a clipped gable roof and a mixed material roof
Find the right local pro for your project
 Plumb Square Builders
Front view of the two story addition - Plumb Square Builders
Example of a mid-sized transitional beige two-story vinyl gable roof design in DC Metro
Example of a mid-sized transitional beige two-story vinyl gable roof design in DC Metro
 Jennifer Morgenthau Architect, LLC
Front view of a new custom home in Old Saybrook, CT designed by Jennifer Morgenthau Architect, LLC
Example of a large cottage beige two-story vinyl house exterior design in Bridgeport with a gambrel roof and a shingle roof
Example of a large cottage beige two-story vinyl house exterior design in Bridgeport with a gambrel roof and a shingle roof


 RL Design and Build
This backyard was completely reimagined into a modern, fully automated outdoor living space designed for relaxation, entertaining, and year-round enjoyment.
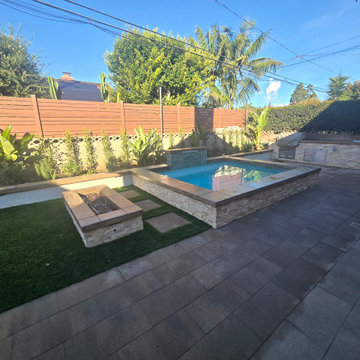
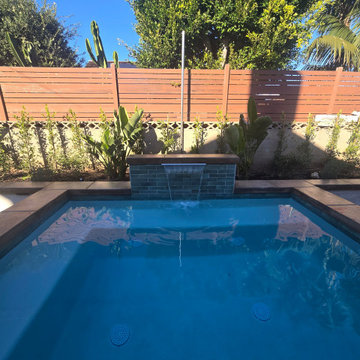
At the center of the design is a fully automated 11’ x 9’ inground spa, equipped with a dedicated pump for powerful swimming jets and a sleek sheer descent water feature. The spa is finished with pour-in-place coping, stack stone on the spa facing, and low-voltage LED lighting to enhance both functionality and nighttime ambiance.
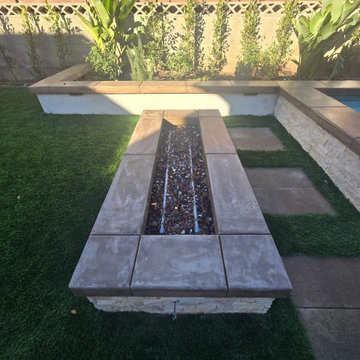
Adjacent to the spa is a custom rectangular fire pit, featuring pour-in-place coping, stack stone veneer, and integrated low-voltage lighting, creating a warm and inviting focal point for evening gatherings.
For entertaining, we built a custom BBQ island topped with a concrete countertop, and fully equipped with an ice chest, refrigerator, trash pull-out, and ample storage space, offering both durability and a clean, modern aesthetic.
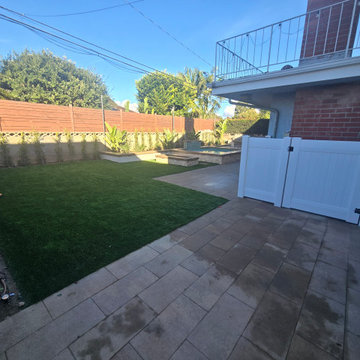
The hardscape includes 24” x 12” decking pavers installed throughout the yard and continued along the side of the house, all designed with proper drainage for long-term performance and durability.
A raised planter system adds structure and greenery to the space, finished with pour-in-place coping, smooth stucco planter faces, and low-voltage lighting both on and within the planters. An irrigation drip system was integrated into all planters to ensure efficient watering and healthy plant growth with minimal maintenance.
To soften the design, artificial grass with stepping stones was installed, creating a low-maintenance, lush look while improving flow through the yard.
For evening atmosphere, three metal posts were installed for string lighting, complemented by low-voltage lighting throughout all flat and raised planters to deliver layered, resort-style ambiance after dark.
Finally, white vinyl gates and fencing were added to enclose and conceal the spa and pool equipment, topped with a privacy extension to keep the space visually clean and private.
The result is a cohesive, modern outdoor retreat that balances design, comfort, and functionality. Perfect for both entertaining and everyday enjoyment.

Sponsored
Columbus, OH

Hope Restoration & General Contracting
Columbus Design-Build, Kitchen & Bath Remodeling, Historic Renovations

 SPARKLE POOLS
Swimout & Love Seat, Denton, MD
Pool - mid-sized traditional backyard concrete and custom-shaped lap pool idea in Baltimore
Pool - mid-sized traditional backyard concrete and custom-shaped lap pool idea in Baltimore
 Atlas Outdoor Fence & Gate Company
Mid-sized traditional gray two-story vinyl house exterior idea in Bridgeport with a clipped gable roof and a mixed material roof
 Atlas Outdoor Fence & Gate Company
Inspiration for a mid-sized timeless gray two-story vinyl house exterior remodel in Bridgeport with a clipped gable roof and a mixed material roof
 RL Design and Build
This backyard was completely reimagined into a modern, fully automated outdoor living space designed for relaxation, entertaining, and year-round enjoyment.
At the center of the design is a fully automated 11’ x 9’ inground spa, equipped with a dedicated pump for powerful swimming jets and a sleek sheer descent water feature. The spa is finished with pour-in-place coping, stack stone on the spa facing, and low-voltage LED lighting to enhance both functionality and nighttime ambiance.
Adjacent to the spa is a custom rectangular fire pit, featuring pour-in-place coping, stack stone veneer, and integrated low-voltage lighting, creating a warm and inviting focal point for evening gatherings.
For entertaining, we built a custom BBQ island topped with a concrete countertop, and fully equipped with an ice chest, refrigerator, trash pull-out, and ample storage space, offering both durability and a clean, modern aesthetic.
The hardscape includes 24” x 12” decking pavers installed throughout the yard and continued along the side of the house, all designed with proper drainage for long-term performance and durability.
A raised planter system adds structure and greenery to the space, finished with pour-in-place coping, smooth stucco planter faces, and low-voltage lighting both on and within the planters. An irrigation drip system was integrated into all planters to ensure efficient watering and healthy plant growth with minimal maintenance.
To soften the design, artificial grass with stepping stones was installed, creating a low-maintenance, lush look while improving flow through the yard.
For evening atmosphere, three metal posts were installed for string lighting, complemented by low-voltage lighting throughout all flat and raised planters to deliver layered, resort-style ambiance after dark.
Finally, white vinyl gates and fencing were added to enclose and conceal the spa and pool equipment, topped with a privacy extension to keep the space visually clean and private.
The result is a cohesive, modern outdoor retreat that balances design, comfort, and functionality. Perfect for both entertaining and everyday enjoyment.
 RL Design and Build
This backyard was completely reimagined into a modern, fully automated outdoor living space designed for relaxation, entertaining, and year-round enjoyment.
At the center of the design is a fully automated 11’ x 9’ inground spa, equipped with a dedicated pump for powerful swimming jets and a sleek sheer descent water feature. The spa is finished with pour-in-place coping, stack stone on the spa facing, and low-voltage LED lighting to enhance both functionality and nighttime ambiance.
Adjacent to the spa is a custom rectangular fire pit, featuring pour-in-place coping, stack stone veneer, and integrated low-voltage lighting, creating a warm and inviting focal point for evening gatherings.
For entertaining, we built a custom BBQ island topped with a concrete countertop, and fully equipped with an ice chest, refrigerator, trash pull-out, and ample storage space, offering both durability and a clean, modern aesthetic.
The hardscape includes 24” x 12” decking pavers installed throughout the yard and continued along the side of the house, all designed with proper drainage for long-term performance and durability.
A raised planter system adds structure and greenery to the space, finished with pour-in-place coping, smooth stucco planter faces, and low-voltage lighting both on and within the planters. An irrigation drip system was integrated into all planters to ensure efficient watering and healthy plant growth with minimal maintenance.
To soften the design, artificial grass with stepping stones was installed, creating a low-maintenance, lush look while improving flow through the yard.
For evening atmosphere, three metal posts were installed for string lighting, complemented by low-voltage lighting throughout all flat and raised planters to deliver layered, resort-style ambiance after dark.
Finally, white vinyl gates and fencing were added to enclose and conceal the spa and pool equipment, topped with a privacy extension to keep the space visually clean and private.
The result is a cohesive, modern outdoor retreat that balances design, comfort, and functionality. Perfect for both entertaining and everyday enjoyment.
 RL Design and Build
This backyard was completely reimagined into a modern, fully automated outdoor living space designed for relaxation, entertaining, and year-round enjoyment.
At the center of the design is a fully automated 11’ x 9’ inground spa, equipped with a dedicated pump for powerful swimming jets and a sleek sheer descent water feature. The spa is finished with pour-in-place coping, stack stone on the spa facing, and low-voltage LED lighting to enhance both functionality and nighttime ambiance.
Adjacent to the spa is a custom rectangular fire pit, featuring pour-in-place coping, stack stone veneer, and integrated low-voltage lighting, creating a warm and inviting focal point for evening gatherings.
For entertaining, we built a custom BBQ island topped with a concrete countertop, and fully equipped with an ice chest, refrigerator, trash pull-out, and ample storage space, offering both durability and a clean, modern aesthetic.
The hardscape includes 24” x 12” decking pavers installed throughout the yard and continued along the side of the house, all designed with proper drainage for long-term performance and durability.
A raised planter system adds structure and greenery to the space, finished with pour-in-place coping, smooth stucco planter faces, and low-voltage lighting both on and within the planters. An irrigation drip system was integrated into all planters to ensure efficient watering and healthy plant growth with minimal maintenance.
To soften the design, artificial grass with stepping stones was installed, creating a low-maintenance, lush look while improving flow through the yard.
For evening atmosphere, three metal posts were installed for string lighting, complemented by low-voltage lighting throughout all flat and raised planters to deliver layered, resort-style ambiance after dark.
Finally, white vinyl gates and fencing were added to enclose and conceal the spa and pool equipment, topped with a privacy extension to keep the space visually clean and private.
The result is a cohesive, modern outdoor retreat that balances design, comfort, and functionality. Perfect for both entertaining and everyday enjoyment.
Sponsored
Columbus, OH
Hope Restoration & General Contracting
Columbus Design-Build, Kitchen & Bath Remodeling, Historic Renovations
 RL Design and Build
This backyard was completely reimagined into a modern, fully automated outdoor living space designed for relaxation, entertaining, and year-round enjoyment.
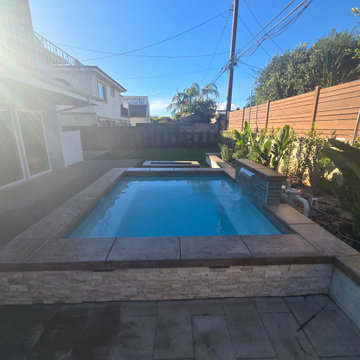
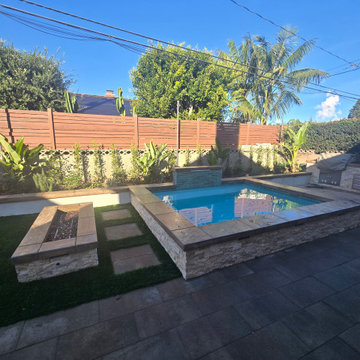
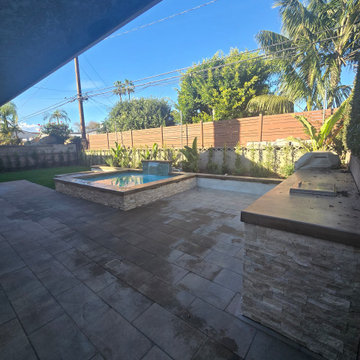
At the center of the design is a fully automated 11’ x 9’ inground spa, equipped with a dedicated pump for powerful swimming jets and a sleek sheer descent water feature. The spa is finished with pour-in-place coping, stack stone on the spa facing, and low-voltage LED lighting to enhance both functionality and nighttime ambiance.
Adjacent to the spa is a custom rectangular fire pit, featuring pour-in-place coping, stack stone veneer, and integrated low-voltage lighting, creating a warm and inviting focal point for evening gatherings.
For entertaining, we built a custom BBQ island topped with a concrete countertop, and fully equipped with an ice chest, refrigerator, trash pull-out, and ample storage space, offering both durability and a clean, modern aesthetic.
The hardscape includes 24” x 12” decking pavers installed throughout the yard and continued along the side of the house, all designed with proper drainage for long-term performance and durability.
A raised planter system adds structure and greenery to the space, finished with pour-in-place coping, smooth stucco planter faces, and low-voltage lighting both on and within the planters. An irrigation drip system was integrated into all planters to ensure efficient watering and healthy plant growth with minimal maintenance.
To soften the design, artificial grass with stepping stones was installed, creating a low-maintenance, lush look while improving flow through the yard.
For evening atmosphere, three metal posts were installed for string lighting, complemented by low-voltage lighting throughout all flat and raised planters to deliver layered, resort-style ambiance after dark.
Finally, white vinyl gates and fencing were added to enclose and conceal the spa and pool equipment, topped with a privacy extension to keep the space visually clean and private.
The result is a cohesive, modern outdoor retreat that balances design, comfort, and functionality. Perfect for both entertaining and everyday enjoyment.
 RL Design and Build
This backyard was completely reimagined into a modern, fully automated outdoor living space designed for relaxation, entertaining, and year-round enjoyment.
At the center of the design is a fully automated 11’ x 9’ inground spa, equipped with a dedicated pump for powerful swimming jets and a sleek sheer descent water feature. The spa is finished with pour-in-place coping, stack stone on the spa facing, and low-voltage LED lighting to enhance both functionality and nighttime ambiance.
Adjacent to the spa is a custom rectangular fire pit, featuring pour-in-place coping, stack stone veneer, and integrated low-voltage lighting, creating a warm and inviting focal point for evening gatherings.
For entertaining, we built a custom BBQ island topped with a concrete countertop, and fully equipped with an ice chest, refrigerator, trash pull-out, and ample storage space, offering both durability and a clean, modern aesthetic.
The hardscape includes 24” x 12” decking pavers installed throughout the yard and continued along the side of the house, all designed with proper drainage for long-term performance and durability.
A raised planter system adds structure and greenery to the space, finished with pour-in-place coping, smooth stucco planter faces, and low-voltage lighting both on and within the planters. An irrigation drip system was integrated into all planters to ensure efficient watering and healthy plant growth with minimal maintenance.
To soften the design, artificial grass with stepping stones was installed, creating a low-maintenance, lush look while improving flow through the yard.
For evening atmosphere, three metal posts were installed for string lighting, complemented by low-voltage lighting throughout all flat and raised planters to deliver layered, resort-style ambiance after dark.
Finally, white vinyl gates and fencing were added to enclose and conceal the spa and pool equipment, topped with a privacy extension to keep the space visually clean and private.
The result is a cohesive, modern outdoor retreat that balances design, comfort, and functionality. Perfect for both entertaining and everyday enjoyment.
 RL Design and Build
This backyard was completely reimagined into a modern, fully automated outdoor living space designed for relaxation, entertaining, and year-round enjoyment.
At the center of the design is a fully automated 11’ x 9’ inground spa, equipped with a dedicated pump for powerful swimming jets and a sleek sheer descent water feature. The spa is finished with pour-in-place coping, stack stone on the spa facing, and low-voltage LED lighting to enhance both functionality and nighttime ambiance.
Adjacent to the spa is a custom rectangular fire pit, featuring pour-in-place coping, stack stone veneer, and integrated low-voltage lighting, creating a warm and inviting focal point for evening gatherings.
For entertaining, we built a custom BBQ island topped with a concrete countertop, and fully equipped with an ice chest, refrigerator, trash pull-out, and ample storage space, offering both durability and a clean, modern aesthetic.
The hardscape includes 24” x 12” decking pavers installed throughout the yard and continued along the side of the house, all designed with proper drainage for long-term performance and durability.
A raised planter system adds structure and greenery to the space, finished with pour-in-place coping, smooth stucco planter faces, and low-voltage lighting both on and within the planters. An irrigation drip system was integrated into all planters to ensure efficient watering and healthy plant growth with minimal maintenance.
To soften the design, artificial grass with stepping stones was installed, creating a low-maintenance, lush look while improving flow through the yard.
For evening atmosphere, three metal posts were installed for string lighting, complemented by low-voltage lighting throughout all flat and raised planters to deliver layered, resort-style ambiance after dark.
Finally, white vinyl gates and fencing were added to enclose and conceal the spa and pool equipment, topped with a privacy extension to keep the space visually clean and private.
The result is a cohesive, modern outdoor retreat that balances design, comfort, and functionality. Perfect for both entertaining and everyday enjoyment.
 Timberline Patio Covers
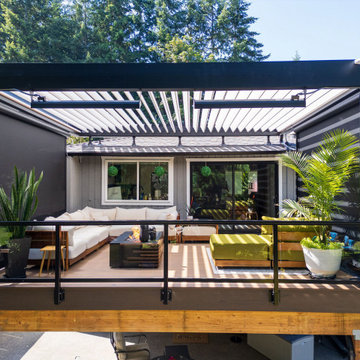
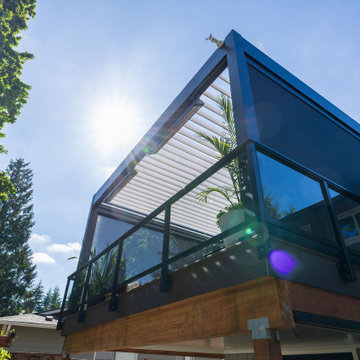
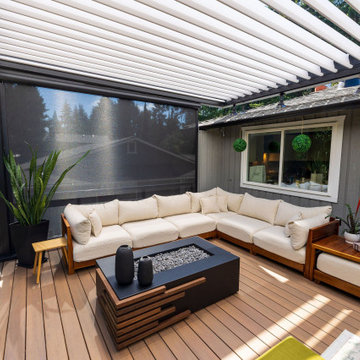
Elevated Backyard Deck Rebuild — Pecan & Mocha Composite Decking with Glass Railing
Project Description
This Kent, WA backyard deck was fully rebuilt with low-maintenance Pecan composite decking and a Mocha border, mitered at the corners for a clean finish. Black, face-mounted railing with glass infill wraps the deck and stairs — including a glass safety gate at the back deck — keeping the yard views open. Matching Pecan-and-Mocha picture-frame stair treads tie the two levels together, and integrated low-voltage lighting along the risers and railing posts makes the space just as usable at night. A smooth Colonial White underdeck ceiling and new grey gutter system finish the space from below, keeping the patio dry and clean-lined.
Project Details
Decking
Field: Pecan composite decking, standard board pattern
Border & Fascia: Mocha
Corners: Mitered
Fasteners: Camo edge clips with color-matched face screws where visible
Flashing: Brown
Field board ends: Screwed down for a secure, long-lasting finish
Stairs
Risers: Mocha
Treads: Pecan and Mocha picture-frame design
Fascia: Notched Mocha
Landing: Existing pad retained
Railing
Style: Face-mounted with brackets
Infill: Tempered glass on deck and stairs
Top cap: Deck and stair cap system
Height: 36"
Color: Black
Gate: Glass infill gate at back deck for safety and continuity with the railing system
Lighting (Low Voltage)
Riser lights: Front porch and back deck stairs
Post lighting: Integrated lights between each railing post along the deck
Power: Two transformers with remote control — one dedicated to the front porch, one to the back deck
Underdeck System
Framing: Pressure-treated 2x12
Ceiling panel: Smooth, Colonial White
Gutters: Grey
Drainage: Vinyl tight-line downspout system at the front of the deck
 Timberline Patio Covers
Elevated Backyard Deck Rebuild — Pecan & Mocha Composite Decking with Glass Railing
Project Description
This Kent, WA backyard deck was fully rebuilt with low-maintenance Pecan composite decking and a Mocha border, mitered at the corners for a clean finish. Black, face-mounted railing with glass infill wraps the deck and stairs — including a glass safety gate at the back deck — keeping the yard views open. Matching Pecan-and-Mocha picture-frame stair treads tie the two levels together, and integrated low-voltage lighting along the risers and railing posts makes the space just as usable at night. A smooth Colonial White underdeck ceiling and new grey gutter system finish the space from below, keeping the patio dry and clean-lined.
Project Details
Decking
Field: Pecan composite decking, standard board pattern
Border & Fascia: Mocha
Corners: Mitered
Fasteners: Camo edge clips with color-matched face screws where visible
Flashing: Brown
Field board ends: Screwed down for a secure, long-lasting finish
Stairs
Risers: Mocha
Treads: Pecan and Mocha picture-frame design
Fascia: Notched Mocha
Landing: Existing pad retained
Railing
Style: Face-mounted with brackets
Infill: Tempered glass on deck and stairs
Top cap: Deck and stair cap system
Height: 36"
Color: Black
Gate: Glass infill gate at back deck for safety and continuity with the railing system
Lighting (Low Voltage)
Riser lights: Front porch and back deck stairs
Post lighting: Integrated lights between each railing post along the deck
Power: Two transformers with remote control — one dedicated to the front porch, one to the back deck
Underdeck System
Framing: Pressure-treated 2x12
Ceiling panel: Smooth, Colonial White
Gutters: Grey
Drainage: Vinyl tight-line downspout system at the front of the deck
 Timberline Patio Covers
Elevated Backyard Deck Rebuild — Pecan & Mocha Composite Decking with Glass Railing
Project Description
This Kent, WA backyard deck was fully rebuilt with low-maintenance Pecan composite decking and a Mocha border, mitered at the corners for a clean finish. Black, face-mounted railing with glass infill wraps the deck and stairs — including a glass safety gate at the back deck — keeping the yard views open. Matching Pecan-and-Mocha picture-frame stair treads tie the two levels together, and integrated low-voltage lighting along the risers and railing posts makes the space just as usable at night. A smooth Colonial White underdeck ceiling and new grey gutter system finish the space from below, keeping the patio dry and clean-lined.
Project Details
Decking
Field: Pecan composite decking, standard board pattern
Border & Fascia: Mocha
Corners: Mitered
Fasteners: Camo edge clips with color-matched face screws where visible
Flashing: Brown
Field board ends: Screwed down for a secure, long-lasting finish
Stairs
Risers: Mocha
Treads: Pecan and Mocha picture-frame design
Fascia: Notched Mocha
Landing: Existing pad retained
Railing
Style: Face-mounted with brackets
Infill: Tempered glass on deck and stairs
Top cap: Deck and stair cap system
Height: 36"
Color: Black
Gate: Glass infill gate at back deck for safety and continuity with the railing system
Lighting (Low Voltage)
Riser lights: Front porch and back deck stairs
Post lighting: Integrated lights between each railing post along the deck
Power: Two transformers with remote control — one dedicated to the front porch, one to the back deck
Underdeck System
Framing: Pressure-treated 2x12
Ceiling panel: Smooth, Colonial White
Gutters: Grey
Drainage: Vinyl tight-line downspout system at the front of the deck
 RL Design and Build
This backyard was completely reimagined into a modern, fully automated outdoor living space designed for relaxation, entertaining, and year-round enjoyment.
At the center of the design is a fully automated 11’ x 9’ inground spa, equipped with a dedicated pump for powerful swimming jets and a sleek sheer descent water feature. The spa is finished with pour-in-place coping, stack stone on the spa facing, and low-voltage LED lighting to enhance both functionality and nighttime ambiance.
Adjacent to the spa is a custom rectangular fire pit, featuring pour-in-place coping, stack stone veneer, and integrated low-voltage lighting, creating a warm and inviting focal point for evening gatherings.
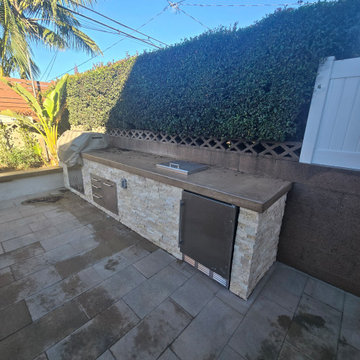
For entertaining, we built a custom BBQ island topped with a concrete countertop, and fully equipped with an ice chest, refrigerator, trash pull-out, and ample storage space, offering both durability and a clean, modern aesthetic.
The hardscape includes 24” x 12” decking pavers installed throughout the yard and continued along the side of the house, all designed with proper drainage for long-term performance and durability.
A raised planter system adds structure and greenery to the space, finished with pour-in-place coping, smooth stucco planter faces, and low-voltage lighting both on and within the planters. An irrigation drip system was integrated into all planters to ensure efficient watering and healthy plant growth with minimal maintenance.
To soften the design, artificial grass with stepping stones was installed, creating a low-maintenance, lush look while improving flow through the yard.
For evening atmosphere, three metal posts were installed for string lighting, complemented by low-voltage lighting throughout all flat and raised planters to deliver layered, resort-style ambiance after dark.
Finally, white vinyl gates and fencing were added to enclose and conceal the spa and pool equipment, topped with a privacy extension to keep the space visually clean and private.
The result is a cohesive, modern outdoor retreat that balances design, comfort, and functionality. Perfect for both entertaining and everyday enjoyment.
110