
Search results for "Vinyl gates" in Home Design Ideas

 Premium Fence Company
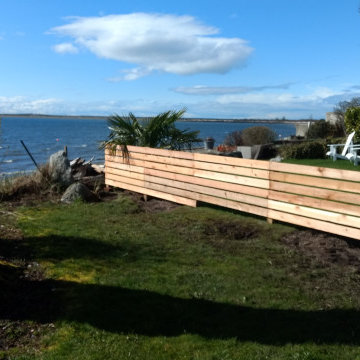
Inspiration for a huge coastal privacy and full sun backyard wood fence and concrete paver gate in Vancouver for summer.


 Quinn Construction
Large traditional beige three-story vinyl exterior home idea in San Francisco with a hip roof
Find the right local pro for your project
 Premium Fence Company
Photo of a huge coastal privacy and full sun backyard concrete paver and wood fence gate in Vancouver for summer.

 Extraordinary Structures
SaltBox Tiny House Interior showing living room with modular furniture and built in bookshelves with fold-down desk. Cabinet on the left is the horizontal Queen-sized wall bed. Floors are mesquite end grain.

 American Pool and Spa
This vinyl liner pool is an 18x36 with a spiral slide.
It has 8ft long fiberglass steps with a handrail leading in.
It is trimmed with a CP2 Coping and a Butterfly Shimmer Vinyl Liner Pattern which glistens in a glittery pattern in direct sunlight.
This pool was finished in late 2019 and recently opened in April.
If you have any questions about this pool or would like a quote please message us on here :)
Call: 859-623-0124
Email: info@americanpoolandspaky.com
#SwimmingPools #Summer #IngroundPool
 Narrow Gate Developments
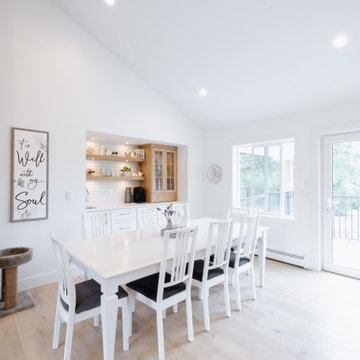
Great room - mid-sized transitional vinyl floor, beige floor and vaulted ceiling great room idea in Vancouver with white walls, a standard fireplace and a stone fireplace

Sponsored
Columbus, OH

Hope Restoration & General Contracting
Columbus Design-Build, Kitchen & Bath Remodeling, Historic Renovations

 Daniel's Professional Painting LLC
Mid-sized traditional blue one-story vinyl gable roof idea in Boston with a shingle roof
 M Morrison General Contracting
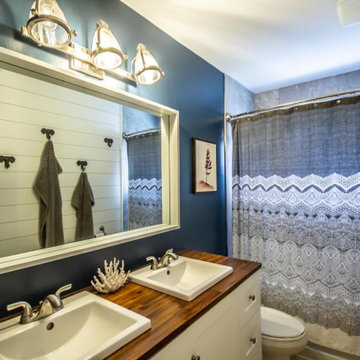
Inside we ripped out the existing failing kitchen and flooring, tied in the adjacent flooring into the kitchen and installed an entirely custom kitchen with very large island which moved the sink and dishwasher unit giving the kitchen more usable counter space and a better over all flow and function. Bathroom renovation consisted of a revamped vanity with new top and sinks, custom built mirror unit and lighting. Bedroom remodel and finishing the basement with vinyl flooring and new drywall. we also finished the downstairs 2 pc bathroom.
Outside we replaced ripped-out failing stairs and overgrown shrubs. removed the windows and restored the garage to a usable space with a new garage door and proper separation from living space above. we built a new retaining wall and privacy fence with a gate.

 Hope Restoration & General Contracting
This project was a complete gut. The only structural items that were saved were the existing foundation, exterior walls and roof framing.
We reframed the interior of the structure, added a front porch, rear addition and new garage. All new mechanicals and interior finishes. New James Hardie Color Plus siding and dimensional roofing.
Basically, we took the structure of the existing home and transformed it into a new home.

 Custom Door & Gate
Example of a large classic single front door design in Raleigh with white walls and a red front door

 Trust the Vision Decor
Sean Dooley Photography
Inspiration for a mid-sized transitional backyard concrete patio remodel in Philadelphia with a fire pit and no cover
Inspiration for a mid-sized transitional backyard concrete patio remodel in Philadelphia with a fire pit and no cover

 Yorkville Hill Landscaping Inc.
Unilock Brussels Block Y Pattern Sierra Patio
Yorkville Hill Landscaping, Inc.
Photo of a mid-sized traditional shade front yard brick landscaping in Chicago.
Photo of a mid-sized traditional shade front yard brick landscaping in Chicago.
Sponsored
Columbus, OH
Hope Restoration & General Contracting
Columbus Design-Build, Kitchen & Bath Remodeling, Historic Renovations

 Atlas Outdoor Fence & Gate Company
Mid-sized traditional gray two-story vinyl house exterior idea in Bridgeport with a clipped gable roof
 Atlas Outdoor Fence & Gate Company
Example of a mid-sized classic beige two-story vinyl house exterior design in New York with a clipped gable roof and a mixed material roof

 Jennifer Morgenthau Architect, LLC
Side view of a new custom home in Old Saybrook, CT designed by Jennifer Morgenthau Architect, LLC
Inspiration for a large country beige two-story vinyl house exterior remodel in Bridgeport with a gambrel roof and a shingle roof
Inspiration for a large country beige two-story vinyl house exterior remodel in Bridgeport with a gambrel roof and a shingle roof

 Hayes Building Company
Small farmhouse white one-story mixed siding gable roof idea in Orange County with a shingle roof
 Elegant Italian Installation of Wallpaper
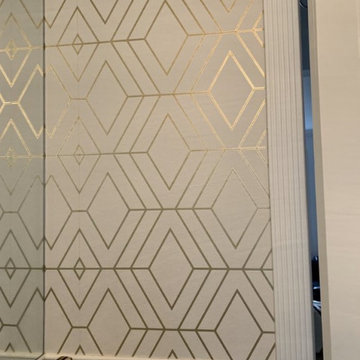
Laundry Room Wallpaper Installation in The Woodlands, TX
Elevate your laundry space with our luxury wallpaper installation services in The Woodlands. We specialize in high-performance wallcoverings that combine Texas-style elegance with practical durability for your busy household.
Why Choose Wallpaper for Your Laundry Room?
✔ Humidity-Resistant – Mold/mildew-proof vinyl perfect for Texas
✔ Style That Lasts – Fade-resistant prints stay vibrant
✔ Mood-Boosting – Bright patterns make chores more enjoyable
✔ Quick Transformation – Most installations completed in 1 day
Popular Woodlands Laundry Styles:
? Southern Traditional – Classic magnolia or gingham prints
? Resort Luxury – Palm-inspired tropical elegance
✨ Modern Farmhouse – Shiplap-effect or linen textures
? Bold & Beautiful – Vibrant geometric or floral designs
Our Premium Services Include:
✔ Appliance-Fit Installation – Precision cuts around washers/dryers
✔ Steam-Resistant Adhesives – Won't bubble near ironing stations
✔ Peel-and-Stick Options – Great for rental properties
✔ Complete Wall Prep – Professional smoothing and priming
The Woodlands Advantage:
• Gated Community Experience – Familiar with local HOA requirements
• Luxury Material Access – Premium European vinyls available
• Design Consultations – Help selecting the perfect pattern
 Jennifer Morgenthau Architect, LLC
Side/front view of a new custom home in Old Saybrook, CT designed by Jennifer Morgenthau Architect, LLC
Large cottage beige two-story vinyl house exterior idea in Bridgeport with a gambrel roof and a shingle roof
Large cottage beige two-story vinyl house exterior idea in Bridgeport with a gambrel roof and a shingle roof

 Blake Civiello Architecture
Bedroom featuring built in bedside tables, stenciled wall accents. Wall color by Benjamin Moore. Interiors designed by Blake Civiello Photos by Philippe Le Berre
109