
Search results for "Vinyl gates" in Home Design Ideas
 RL Design and Build
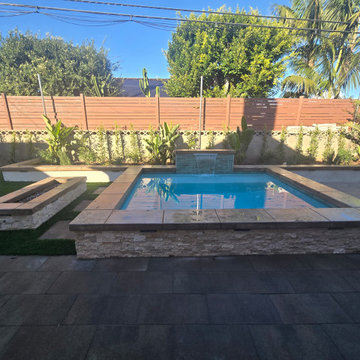
This backyard was completely reimagined into a modern, fully automated outdoor living space designed for relaxation, entertaining, and year-round enjoyment.
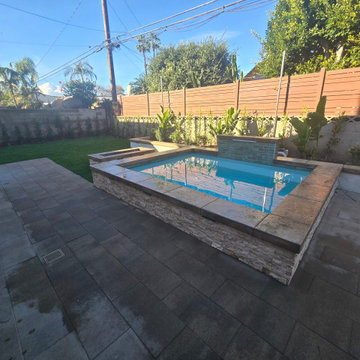
At the center of the design is a fully automated 11’ x 9’ inground spa, equipped with a dedicated pump for powerful swimming jets and a sleek sheer descent water feature. The spa is finished with pour-in-place coping, stack stone on the spa facing, and low-voltage LED lighting to enhance both functionality and nighttime ambiance.
Adjacent to the spa is a custom rectangular fire pit, featuring pour-in-place coping, stack stone veneer, and integrated low-voltage lighting, creating a warm and inviting focal point for evening gatherings.
For entertaining, we built a custom BBQ island topped with a concrete countertop, and fully equipped with an ice chest, refrigerator, trash pull-out, and ample storage space, offering both durability and a clean, modern aesthetic.
The hardscape includes 24” x 12” decking pavers installed throughout the yard and continued along the side of the house, all designed with proper drainage for long-term performance and durability.
A raised planter system adds structure and greenery to the space, finished with pour-in-place coping, smooth stucco planter faces, and low-voltage lighting both on and within the planters. An irrigation drip system was integrated into all planters to ensure efficient watering and healthy plant growth with minimal maintenance.
To soften the design, artificial grass with stepping stones was installed, creating a low-maintenance, lush look while improving flow through the yard.
For evening atmosphere, three metal posts were installed for string lighting, complemented by low-voltage lighting throughout all flat and raised planters to deliver layered, resort-style ambiance after dark.
Finally, white vinyl gates and fencing were added to enclose and conceal the spa and pool equipment, topped with a privacy extension to keep the space visually clean and private.
The result is a cohesive, modern outdoor retreat that balances design, comfort, and functionality. Perfect for both entertaining and everyday enjoyment.
 RL Design and Build
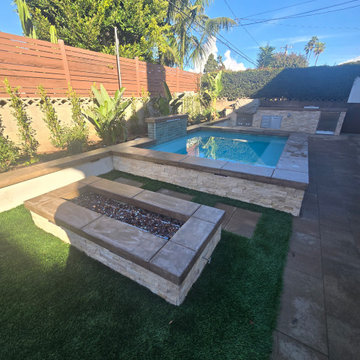
This backyard was completely reimagined into a modern, fully automated outdoor living space designed for relaxation, entertaining, and year-round enjoyment.
At the center of the design is a fully automated 11’ x 9’ inground spa, equipped with a dedicated pump for powerful swimming jets and a sleek sheer descent water feature. The spa is finished with pour-in-place coping, stack stone on the spa facing, and low-voltage LED lighting to enhance both functionality and nighttime ambiance.
Adjacent to the spa is a custom rectangular fire pit, featuring pour-in-place coping, stack stone veneer, and integrated low-voltage lighting, creating a warm and inviting focal point for evening gatherings.
For entertaining, we built a custom BBQ island topped with a concrete countertop, and fully equipped with an ice chest, refrigerator, trash pull-out, and ample storage space, offering both durability and a clean, modern aesthetic.
The hardscape includes 24” x 12” decking pavers installed throughout the yard and continued along the side of the house, all designed with proper drainage for long-term performance and durability.
A raised planter system adds structure and greenery to the space, finished with pour-in-place coping, smooth stucco planter faces, and low-voltage lighting both on and within the planters. An irrigation drip system was integrated into all planters to ensure efficient watering and healthy plant growth with minimal maintenance.
To soften the design, artificial grass with stepping stones was installed, creating a low-maintenance, lush look while improving flow through the yard.
For evening atmosphere, three metal posts were installed for string lighting, complemented by low-voltage lighting throughout all flat and raised planters to deliver layered, resort-style ambiance after dark.
Finally, white vinyl gates and fencing were added to enclose and conceal the spa and pool equipment, topped with a privacy extension to keep the space visually clean and private.
The result is a cohesive, modern outdoor retreat that balances design, comfort, and functionality. Perfect for both entertaining and everyday enjoyment.
 RL Design and Build
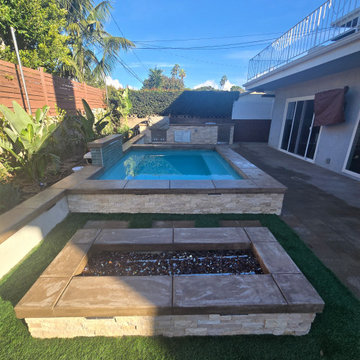
This backyard was completely reimagined into a modern, fully automated outdoor living space designed for relaxation, entertaining, and year-round enjoyment.
At the center of the design is a fully automated 11’ x 9’ inground spa, equipped with a dedicated pump for powerful swimming jets and a sleek sheer descent water feature. The spa is finished with pour-in-place coping, stack stone on the spa facing, and low-voltage LED lighting to enhance both functionality and nighttime ambiance.
Adjacent to the spa is a custom rectangular fire pit, featuring pour-in-place coping, stack stone veneer, and integrated low-voltage lighting, creating a warm and inviting focal point for evening gatherings.
For entertaining, we built a custom BBQ island topped with a concrete countertop, and fully equipped with an ice chest, refrigerator, trash pull-out, and ample storage space, offering both durability and a clean, modern aesthetic.
The hardscape includes 24” x 12” decking pavers installed throughout the yard and continued along the side of the house, all designed with proper drainage for long-term performance and durability.
A raised planter system adds structure and greenery to the space, finished with pour-in-place coping, smooth stucco planter faces, and low-voltage lighting both on and within the planters. An irrigation drip system was integrated into all planters to ensure efficient watering and healthy plant growth with minimal maintenance.
To soften the design, artificial grass with stepping stones was installed, creating a low-maintenance, lush look while improving flow through the yard.
For evening atmosphere, three metal posts were installed for string lighting, complemented by low-voltage lighting throughout all flat and raised planters to deliver layered, resort-style ambiance after dark.
Finally, white vinyl gates and fencing were added to enclose and conceal the spa and pool equipment, topped with a privacy extension to keep the space visually clean and private.
The result is a cohesive, modern outdoor retreat that balances design, comfort, and functionality. Perfect for both entertaining and everyday enjoyment.
Find the right local pro for your project
 RL Design and Build
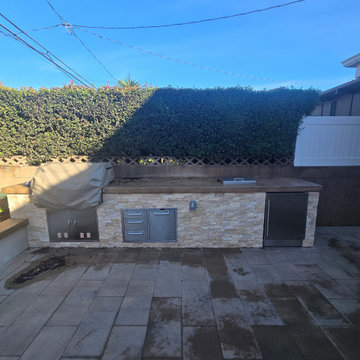
This backyard was completely reimagined into a modern, fully automated outdoor living space designed for relaxation, entertaining, and year-round enjoyment.
At the center of the design is a fully automated 11’ x 9’ inground spa, equipped with a dedicated pump for powerful swimming jets and a sleek sheer descent water feature. The spa is finished with pour-in-place coping, stack stone on the spa facing, and low-voltage LED lighting to enhance both functionality and nighttime ambiance.
Adjacent to the spa is a custom rectangular fire pit, featuring pour-in-place coping, stack stone veneer, and integrated low-voltage lighting, creating a warm and inviting focal point for evening gatherings.
For entertaining, we built a custom BBQ island topped with a concrete countertop, and fully equipped with an ice chest, refrigerator, trash pull-out, and ample storage space, offering both durability and a clean, modern aesthetic.
The hardscape includes 24” x 12” decking pavers installed throughout the yard and continued along the side of the house, all designed with proper drainage for long-term performance and durability.
A raised planter system adds structure and greenery to the space, finished with pour-in-place coping, smooth stucco planter faces, and low-voltage lighting both on and within the planters. An irrigation drip system was integrated into all planters to ensure efficient watering and healthy plant growth with minimal maintenance.
To soften the design, artificial grass with stepping stones was installed, creating a low-maintenance, lush look while improving flow through the yard.
For evening atmosphere, three metal posts were installed for string lighting, complemented by low-voltage lighting throughout all flat and raised planters to deliver layered, resort-style ambiance after dark.
Finally, white vinyl gates and fencing were added to enclose and conceal the spa and pool equipment, topped with a privacy extension to keep the space visually clean and private.
The result is a cohesive, modern outdoor retreat that balances design, comfort, and functionality. Perfect for both entertaining and everyday enjoyment.
 RL Design and Build
This backyard was completely reimagined into a modern, fully automated outdoor living space designed for relaxation, entertaining, and year-round enjoyment.
At the center of the design is a fully automated 11’ x 9’ inground spa, equipped with a dedicated pump for powerful swimming jets and a sleek sheer descent water feature. The spa is finished with pour-in-place coping, stack stone on the spa facing, and low-voltage LED lighting to enhance both functionality and nighttime ambiance.
Adjacent to the spa is a custom rectangular fire pit, featuring pour-in-place coping, stack stone veneer, and integrated low-voltage lighting, creating a warm and inviting focal point for evening gatherings.
For entertaining, we built a custom BBQ island topped with a concrete countertop, and fully equipped with an ice chest, refrigerator, trash pull-out, and ample storage space, offering both durability and a clean, modern aesthetic.
The hardscape includes 24” x 12” decking pavers installed throughout the yard and continued along the side of the house, all designed with proper drainage for long-term performance and durability.
A raised planter system adds structure and greenery to the space, finished with pour-in-place coping, smooth stucco planter faces, and low-voltage lighting both on and within the planters. An irrigation drip system was integrated into all planters to ensure efficient watering and healthy plant growth with minimal maintenance.
To soften the design, artificial grass with stepping stones was installed, creating a low-maintenance, lush look while improving flow through the yard.
For evening atmosphere, three metal posts were installed for string lighting, complemented by low-voltage lighting throughout all flat and raised planters to deliver layered, resort-style ambiance after dark.
Finally, white vinyl gates and fencing were added to enclose and conceal the spa and pool equipment, topped with a privacy extension to keep the space visually clean and private.
The result is a cohesive, modern outdoor retreat that balances design, comfort, and functionality. Perfect for both entertaining and everyday enjoyment.
 Timberline Patio Covers
Elevated Backyard Deck Rebuild — Pecan & Mocha Composite Decking with Glass Railing
Project Description
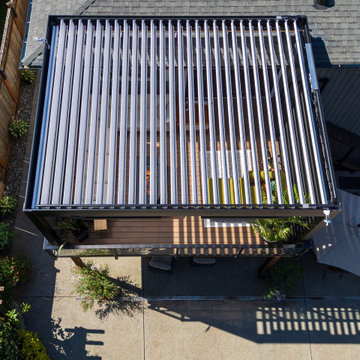
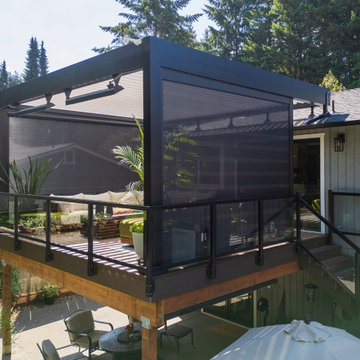
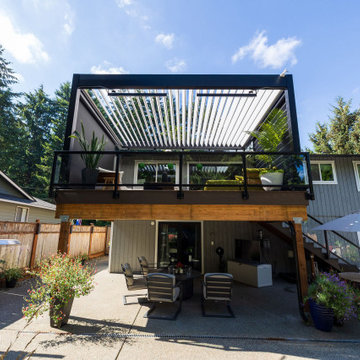
This Kent, WA backyard deck was fully rebuilt with low-maintenance Pecan composite decking and a Mocha border, mitered at the corners for a clean finish. Black, face-mounted railing with glass infill wraps the deck and stairs — including a glass safety gate at the back deck — keeping the yard views open. Matching Pecan-and-Mocha picture-frame stair treads tie the two levels together, and integrated low-voltage lighting along the risers and railing posts makes the space just as usable at night. A smooth Colonial White underdeck ceiling and new grey gutter system finish the space from below, keeping the patio dry and clean-lined.
Project Details
Decking
Field: Pecan composite decking, standard board pattern
Border & Fascia: Mocha
Corners: Mitered
Fasteners: Camo edge clips with color-matched face screws where visible
Flashing: Brown
Field board ends: Screwed down for a secure, long-lasting finish
Stairs
Risers: Mocha
Treads: Pecan and Mocha picture-frame design
Fascia: Notched Mocha
Landing: Existing pad retained
Railing
Style: Face-mounted with brackets
Infill: Tempered glass on deck and stairs
Top cap: Deck and stair cap system
Height: 36"
Color: Black
Gate: Glass infill gate at back deck for safety and continuity with the railing system
Lighting (Low Voltage)
Riser lights: Front porch and back deck stairs
Post lighting: Integrated lights between each railing post along the deck
Power: Two transformers with remote control — one dedicated to the front porch, one to the back deck
Underdeck System
Framing: Pressure-treated 2x12
Ceiling panel: Smooth, Colonial White
Gutters: Grey
Drainage: Vinyl tight-line downspout system at the front of the deck
 Timberline Patio Covers
Elevated Backyard Deck Rebuild — Pecan & Mocha Composite Decking with Glass Railing
Project Description
This Kent, WA backyard deck was fully rebuilt with low-maintenance Pecan composite decking and a Mocha border, mitered at the corners for a clean finish. Black, face-mounted railing with glass infill wraps the deck and stairs — including a glass safety gate at the back deck — keeping the yard views open. Matching Pecan-and-Mocha picture-frame stair treads tie the two levels together, and integrated low-voltage lighting along the risers and railing posts makes the space just as usable at night. A smooth Colonial White underdeck ceiling and new grey gutter system finish the space from below, keeping the patio dry and clean-lined.
Project Details
Decking
Field: Pecan composite decking, standard board pattern
Border & Fascia: Mocha
Corners: Mitered
Fasteners: Camo edge clips with color-matched face screws where visible
Flashing: Brown
Field board ends: Screwed down for a secure, long-lasting finish
Stairs
Risers: Mocha
Treads: Pecan and Mocha picture-frame design
Fascia: Notched Mocha
Landing: Existing pad retained
Railing
Style: Face-mounted with brackets
Infill: Tempered glass on deck and stairs
Top cap: Deck and stair cap system
Height: 36"
Color: Black
Gate: Glass infill gate at back deck for safety and continuity with the railing system
Lighting (Low Voltage)
Riser lights: Front porch and back deck stairs
Post lighting: Integrated lights between each railing post along the deck
Power: Two transformers with remote control — one dedicated to the front porch, one to the back deck
Underdeck System
Framing: Pressure-treated 2x12
Ceiling panel: Smooth, Colonial White
Gutters: Grey
Drainage: Vinyl tight-line downspout system at the front of the deck

Sponsored
Columbus, OH

Hope Restoration & General Contracting
Columbus Design-Build, Kitchen & Bath Remodeling, Historic Renovations
 Timberline Patio Covers
Elevated Backyard Deck Rebuild — Pecan & Mocha Composite Decking with Glass Railing
Project Description
This Kent, WA backyard deck was fully rebuilt with low-maintenance Pecan composite decking and a Mocha border, mitered at the corners for a clean finish. Black, face-mounted railing with glass infill wraps the deck and stairs — including a glass safety gate at the back deck — keeping the yard views open. Matching Pecan-and-Mocha picture-frame stair treads tie the two levels together, and integrated low-voltage lighting along the risers and railing posts makes the space just as usable at night. A smooth Colonial White underdeck ceiling and new grey gutter system finish the space from below, keeping the patio dry and clean-lined.
Project Details
Decking
Field: Pecan composite decking, standard board pattern
Border & Fascia: Mocha
Corners: Mitered
Fasteners: Camo edge clips with color-matched face screws where visible
Flashing: Brown
Field board ends: Screwed down for a secure, long-lasting finish
Stairs
Risers: Mocha
Treads: Pecan and Mocha picture-frame design
Fascia: Notched Mocha
Landing: Existing pad retained
Railing
Style: Face-mounted with brackets
Infill: Tempered glass on deck and stairs
Top cap: Deck and stair cap system
Height: 36"
Color: Black
Gate: Glass infill gate at back deck for safety and continuity with the railing system
Lighting (Low Voltage)
Riser lights: Front porch and back deck stairs
Post lighting: Integrated lights between each railing post along the deck
Power: Two transformers with remote control — one dedicated to the front porch, one to the back deck
Underdeck System
Framing: Pressure-treated 2x12
Ceiling panel: Smooth, Colonial White
Gutters: Grey
Drainage: Vinyl tight-line downspout system at the front of the deck
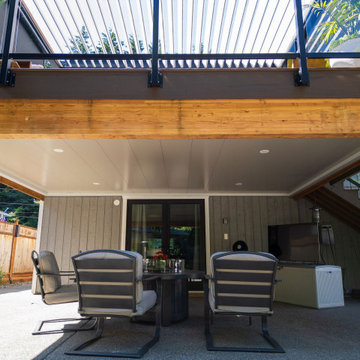 Timberline Patio Covers
Elevated Backyard Deck Rebuild — Pecan & Mocha Composite Decking with Glass Railing
Project Description
This Kent, WA backyard deck was fully rebuilt with low-maintenance Pecan composite decking and a Mocha border, mitered at the corners for a clean finish. Black, face-mounted railing with glass infill wraps the deck and stairs — including a glass safety gate at the back deck — keeping the yard views open. Matching Pecan-and-Mocha picture-frame stair treads tie the two levels together, and integrated low-voltage lighting along the risers and railing posts makes the space just as usable at night. A smooth Colonial White underdeck ceiling and new grey gutter system finish the space from below, keeping the patio dry and clean-lined.
Project Details
Decking
Field: Pecan composite decking, standard board pattern
Border & Fascia: Mocha
Corners: Mitered
Fasteners: Camo edge clips with color-matched face screws where visible
Flashing: Brown
Field board ends: Screwed down for a secure, long-lasting finish
Stairs
Risers: Mocha
Treads: Pecan and Mocha picture-frame design
Fascia: Notched Mocha
Landing: Existing pad retained
Railing
Style: Face-mounted with brackets
Infill: Tempered glass on deck and stairs
Top cap: Deck and stair cap system
Height: 36"
Color: Black
Gate: Glass infill gate at back deck for safety and continuity with the railing system
Lighting (Low Voltage)
Riser lights: Front porch and back deck stairs
Post lighting: Integrated lights between each railing post along the deck
Power: Two transformers with remote control — one dedicated to the front porch, one to the back deck
Underdeck System
Framing: Pressure-treated 2x12
Ceiling panel: Smooth, Colonial White
Gutters: Grey
Drainage: Vinyl tight-line downspout system at the front of the deck
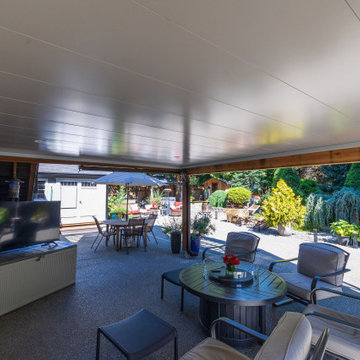 Timberline Patio Covers
Elevated Backyard Deck Rebuild — Pecan & Mocha Composite Decking with Glass Railing
Project Description
This Kent, WA backyard deck was fully rebuilt with low-maintenance Pecan composite decking and a Mocha border, mitered at the corners for a clean finish. Black, face-mounted railing with glass infill wraps the deck and stairs — including a glass safety gate at the back deck — keeping the yard views open. Matching Pecan-and-Mocha picture-frame stair treads tie the two levels together, and integrated low-voltage lighting along the risers and railing posts makes the space just as usable at night. A smooth Colonial White underdeck ceiling and new grey gutter system finish the space from below, keeping the patio dry and clean-lined.
Project Details
Decking
Field: Pecan composite decking, standard board pattern
Border & Fascia: Mocha
Corners: Mitered
Fasteners: Camo edge clips with color-matched face screws where visible
Flashing: Brown
Field board ends: Screwed down for a secure, long-lasting finish
Stairs
Risers: Mocha
Treads: Pecan and Mocha picture-frame design
Fascia: Notched Mocha
Landing: Existing pad retained
Railing
Style: Face-mounted with brackets
Infill: Tempered glass on deck and stairs
Top cap: Deck and stair cap system
Height: 36"
Color: Black
Gate: Glass infill gate at back deck for safety and continuity with the railing system
Lighting (Low Voltage)
Riser lights: Front porch and back deck stairs
Post lighting: Integrated lights between each railing post along the deck
Power: Two transformers with remote control — one dedicated to the front porch, one to the back deck
Underdeck System
Framing: Pressure-treated 2x12
Ceiling panel: Smooth, Colonial White
Gutters: Grey
Drainage: Vinyl tight-line downspout system at the front of the deck
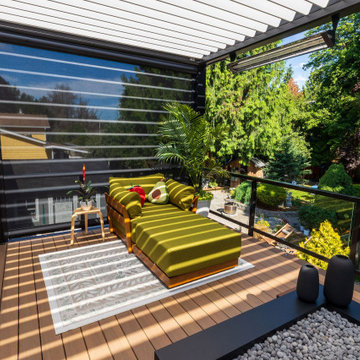 Timberline Patio Covers
Elevated Backyard Deck Rebuild — Pecan & Mocha Composite Decking with Glass Railing
Project Description
This Kent, WA backyard deck was fully rebuilt with low-maintenance Pecan composite decking and a Mocha border, mitered at the corners for a clean finish. Black, face-mounted railing with glass infill wraps the deck and stairs — including a glass safety gate at the back deck — keeping the yard views open. Matching Pecan-and-Mocha picture-frame stair treads tie the two levels together, and integrated low-voltage lighting along the risers and railing posts makes the space just as usable at night. A smooth Colonial White underdeck ceiling and new grey gutter system finish the space from below, keeping the patio dry and clean-lined.
Project Details
Decking
Field: Pecan composite decking, standard board pattern
Border & Fascia: Mocha
Corners: Mitered
Fasteners: Camo edge clips with color-matched face screws where visible
Flashing: Brown
Field board ends: Screwed down for a secure, long-lasting finish
Stairs
Risers: Mocha
Treads: Pecan and Mocha picture-frame design
Fascia: Notched Mocha
Landing: Existing pad retained
Railing
Style: Face-mounted with brackets
Infill: Tempered glass on deck and stairs
Top cap: Deck and stair cap system
Height: 36"
Color: Black
Gate: Glass infill gate at back deck for safety and continuity with the railing system
Lighting (Low Voltage)
Riser lights: Front porch and back deck stairs
Post lighting: Integrated lights between each railing post along the deck
Power: Two transformers with remote control — one dedicated to the front porch, one to the back deck
Underdeck System
Framing: Pressure-treated 2x12
Ceiling panel: Smooth, Colonial White
Gutters: Grey
Drainage: Vinyl tight-line downspout system at the front of the deck

 Jeff Thomas Architects
Large mountain style multicolored two-story mixed siding house exterior photo with a hip roof and a shingle roof
 Jeff Thomas Architects
Example of a large mountain style multicolored two-story mixed siding house exterior design with a hip roof and a shingle roof
Sponsored
Columbus, OH
Hope Restoration & General Contracting
Columbus Design-Build, Kitchen & Bath Remodeling, Historic Renovations

 America Green Builders
In this project we started with the kitchen renovation than we continued to the bathroom on the 2nd floor. The homeowner loved the work than he let us do all the rest of the house completely! We replaced the entire floors, windows, doors, we completely painted the walls, we removed a popcorn ceiling and smoothed out the walls and ceiling. we installed few sliding door in the enclosed patio. we replaced the roof over the enclosed patio. we installed new 5 ton A/C package unit on the top of the roof. We upgraded all the electrical and the panel box. we installed new tankless water heater. We painted the exterior of the house including all the wood trims. We installed new pool pump along with water solar panels for the pool. We installed new vinyl fences and gates in the front, side yards and around the pool equipment and we installed synthetic grass in the front yard. We also installed insulation and radiant barrier in the attic.
 Jeff Thomas Architects
Example of a large mountain style multicolored two-story mixed siding house exterior design with a hip roof and a shingle roof

 Keystone Custom Decks
This Outstanding Porch Project was completed in Downingtown, PA. It was built with TimberTech Brown Oak Evolutions Decking and White Vinyl Railing with Square White Balusters. This Porch Features Stone columns, a Stone Wall, and a Custom Built Open Porch. The Porch was designed with a Hip Style Roof and the interior is a Cathedral Style Ceiling Fished with White Vinyl. A Electrical Package was installed including, lights, ceiling fans, surround sound, and more. The Homeowner was thrilled with the outcome. This Space is ready to host any kind of party.
Photography By: Keystone Custom Decks
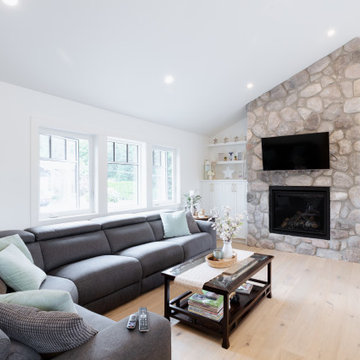
 Narrow Gate Developments
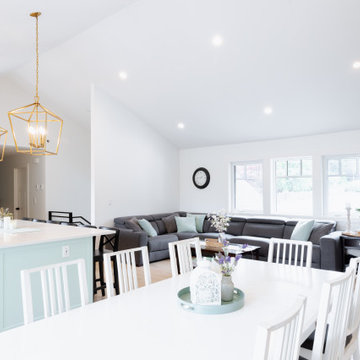
Mid-sized transitional open concept vinyl floor, beige floor and vaulted ceiling living room photo in Vancouver with a bar, white walls, a standard fireplace, a stone fireplace and a wall-mounted tv
 Narrow Gate Developments
Inspiration for a large transitional open concept vinyl floor, beige floor and vaulted ceiling living room remodel in Vancouver with a bar, white walls, a standard fireplace, a stone fireplace and a wall-mounted tv
 butter+velvet DESIGN · HOME
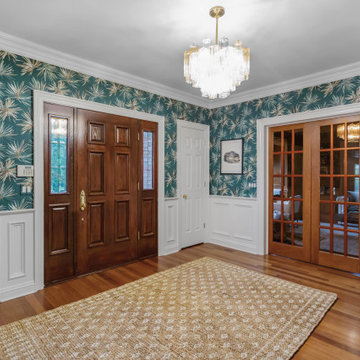
The goal for the foyer was to deliver a true “wow factor” the moment you step through the door.
We selected a bold tropical-inspired wallpaper that set the tone for the home—fun, vibrant, and
masculine. This high-energy backdrop was balanced with existing architectural features while
introducing key updates for impact.
We kept the client’s console table but paired it with a statement mirror that echoes the organic
movement of the wallpaper, ensuring cohesion. The chandelier was chosen for its
multidimensional glass tones, playing beautifully against the wallpaper and tying together
surrounding finishes. A natural jute rug grounds the space, complementing the existing
hardwood floors with warmth and texture.
The stairs were refreshed with a patterned carpet that coordinates seamlessly with the upstairs
hallway. Updated railings—painted posts with stained tops and iron balusters—elevate the
overall look. For function, we designed a custom built-in baby gate that blends effortlessly with
the updated railings, a perfect solution for a growing family. To extend the design story, the
hallway carries coordinating vinyl grasscloth wallpaper, adding depth and texture without
overwhelming the space.

 Nature's Right Hand
Example of a mid-sized classic backyard concrete paver patio container garden design in Ottawa with no cover
111