
Search results for "Virginia" in Home Design Ideas

 Architectural Designs
#houseplan 14679RK comes to life in Virginia Specs-at-a-glance 4-6 beds 4.5 baths 2,700+ sq. ft. #14679RK #readywhenyouare #houseplan #modernfarmhouse #homesweethome

 Lensis Builders, Inc.
This home office once held several different bookcases and still did not have enough space to hold all of the wonderful books and binders our client owned. Now this office has floor to ceiling storage with room to display their book collection, family portraits, and collectibles!


Find the right local pro for your project

 Appalachian Ironworks of Va.
Garden Gate in Historic Fincastle, Virginia. This is a 3/4 double swing gate, which means it will open wider on the occasion to move large objects through. Otherwise they just open the large side to walk through.
 Architectural Designs
#houseplan Exclusive 56447SM comes to life in Virginia Specs-at-a-glance 3 beds 3 baths 1,800+ sq. ft. #56447SM #readywhenyouare #houseplan #modernfarmhouse #homesweethome
 Architectural Designs
#houseplan 14679RK comes to life in Virginia Specs-at-a-glance 4-6 beds 4.5 baths 2,700+ sq. ft. #14679RK #readywhenyouare #houseplan #modernfarmhouse #homesweethome
 Architectural Designs
#houseplan 14679RK comes to life in Virginia Specs-at-a-glance 4-6 beds 4.5 baths 2,700+ sq. ft. #14679RK #readywhenyouare #houseplan #modernfarmhouse #homesweethome
 Architectural Designs
#houseplan Exclusive 56447SM comes to life in Virginia Specs-at-a-glance 3 beds 3 baths 1,800+ sq. ft. #56447SM #readywhenyouare #houseplan #modernfarmhouse #homesweethome

 MDC Cabinetry & More
Signature Custom Cabinetry - Linen Paint on Cherry, Inset Door. Flooring - Antique, Marble Tile by Paris Ceramics. Plumbing - Herbeau. Design by MDC Cabinetry & More. Design-Build Contracting by CEI - Gretchen Yahn.

 General Shale
Traditional Virginia brick home featuring "Salem Creek Tudor" pastel with brick columns.
Inspiration for a large timeless two-story brick exterior home remodel
Inspiration for a large timeless two-story brick exterior home remodel
 Architectural Designs
#houseplan 14679RK comes to life in Virginia Specs-at-a-glance 4-6 beds 4.5 baths 2,700+ sq. ft. #14679RK #readywhenyouare #houseplan #modernfarmhouse #homesweethome
 Architectural Designs
#houseplan 14679RK comes to life in Virginia Specs-at-a-glance 4-6 beds 4.5 baths 2,700+ sq. ft. #14679RK #readywhenyouare #houseplan #modernfarmhouse #homesweethome
 Architectural Designs
#houseplan 14679RK comes to life in Virginia Specs-at-a-glance 4-6 beds 4.5 baths 2,700+ sq. ft. #14679RK #readywhenyouare #houseplan #modernfarmhouse #homesweethome
 Architectural Designs
#houseplan Exclusive 56447SM comes to life in Virginia Specs-at-a-glance 3 beds 3 baths 1,800+ sq. ft. #56447SM #readywhenyouare #houseplan #modernfarmhouse #homesweethome
 Copper Sky Design + Remodel
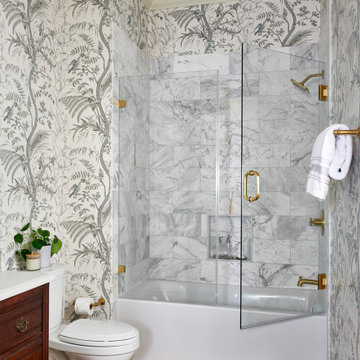
Classic and gorgeous. Guest bath featuring wallpaper, original hardwood flooring, brass hardware and plumbing and antique vanity with sink and marble top.
 Jason Robert Kidwell
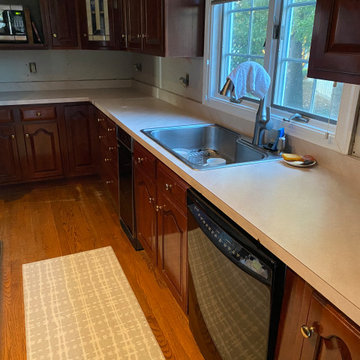
Kitchen Remodeling Project of Explore Kitchens in McLean, Virginia that will totally inspire you. Watch how we explored the whole project and make our client's dream into reality. From country casual style kitchen to something you pinned on Pinterest for inspiration.


 Whipple Russell Architects
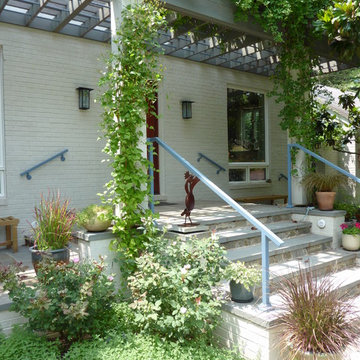
Walker Road Great Falls, Virginia modern home exterior design
Inspiration for a huge contemporary multicolored three-story mixed siding flat roof remodel in DC Metro
Inspiration for a huge contemporary multicolored three-story mixed siding flat roof remodel in DC Metro

 Spear Builders Custom Homes&Historic Preservation
Example of a large farmhouse galley concrete floor open concept kitchen design in DC Metro with a farmhouse sink, flat-panel cabinets, white cabinets, quartzite countertops, white backsplash, subway tile backsplash, stainless steel appliances, an island and white countertops
 Architectural Designs
#houseplan 14679RK comes to life in Virginia Specs-at-a-glance 4-6 beds 4.5 baths 2,700+ sq. ft. #14679RK #readywhenyouare #houseplan #modernfarmhouse #homesweethome
107