
Search results for "Virginia" in Home Design Ideas
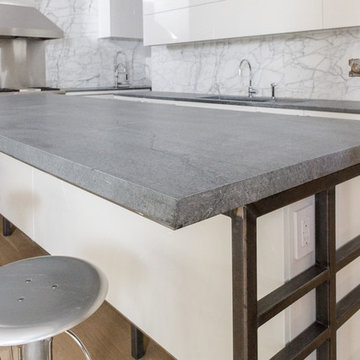


 Rossoto Art LLC
William Rossoto, Rossoto Art LLC
Mid-sized mediterranean white two-story brick exterior home idea with a hip roof
Mid-sized mediterranean white two-story brick exterior home idea with a hip roof
 Rossoto Art LLC
William Rossoto, Rossoto Art LLC
Mid-sized tuscan light wood floor kitchen/dining room combo photo with white walls and no fireplace
Mid-sized tuscan light wood floor kitchen/dining room combo photo with white walls and no fireplace
Find the right local pro for your project
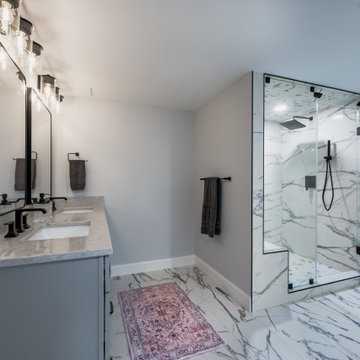
 Virginia Kitchen & Bath
This Arlington, Virginia home renovation transformed a dated 1950s property into a modern, functional, and welcoming space for everyday living.
The project included a complete whole-home remodel featuring an open-concept kitchen, dining room, and sunroom achieved through structural wall removal to improve flow and natural light. Four bathrooms were fully renovated, while the basement received major upgrades including new drywall and a redesigned staircase.
Custom features throughout the home include a spa-inspired primary bathroom with a bubbling tub and a luxury basement bathroom complete with a steam shower and body jets.
Our team worked closely with the homeowners from planning through completion to create a home that feels both elevated and deeply personal.
Location: Arlington, VA
Project Type: Whole Home Renovation, Bathroom Remodeling, Basement Renovation, Interior Remodeling

 Warmboard Radiant
Work Program Architects
Inspiration for a mid-sized contemporary black three-story brick exterior home remodel
Inspiration for a mid-sized contemporary black three-story brick exterior home remodel

 Architectural Designs
#houseplan 14679RK comes to life in Virginia Specs-at-a-glance 4-6 beds 4.5 baths 2,700+ sq. ft. #14679RK #readywhenyouare #houseplan #modernfarmhouse #homesweethome


 Design Depot Furniture Inc
Virginia is a sofa-bed available in two different sizes. The covering, which is fully removable, is available in fabric, skay (eco-leather) and leather. The feet are made with anthracite grey-painted wood.
Made in Italy
Call 1-800-880-7154 for a quote
 Architectural Designs
#houseplan Exclusive 56447SM comes to life in Virginia Specs-at-a-glance 3 beds 3 baths 1,800+ sq. ft. #56447SM #readywhenyouare #houseplan #modernfarmhouse #homesweethome
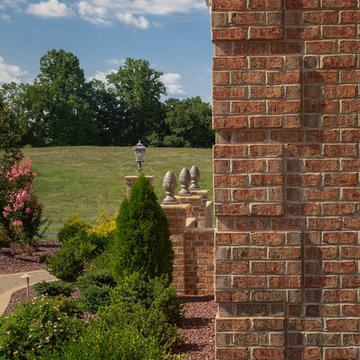
 General Shale
Traditional Virginia brick home featuring "Salem Creek Tudor" pastel brick exterior, brick quoins and brick columns using gray mortar.
Home design - traditional home design idea
Home design - traditional home design idea


 Heartland Design and Remodeling
Charles Thomas
Kitchen - transitional kitchen idea in DC Metro with white cabinets, granite countertops, white backsplash, stainless steel appliances and an island
Kitchen - transitional kitchen idea in DC Metro with white cabinets, granite countertops, white backsplash, stainless steel appliances and an island

 Jim Hicks Home Improvement
These are pictures of a Family Room Addition in Seaford, Virginia that we just completed for a great couple! The Whites needed more room for the growing family when the grandkids would come and visit. They had an existing deck that they never used so they asked us to remove the deck and build a room addition where it used to be. They had a beautiful backyard and still wanted to be able to enjoy it. To accomplish this we used large picture and double hung windows to give a full view of the trees in the backyard. The part of the project that we were most pleased with is how we matched the new hardwood floor to the existing hardwood floor in the dining room. David DiSpirito did the design, Kris Austin was the estimator, Justin Foreman was the Project Superintendent, JD Talley was the Foreman.
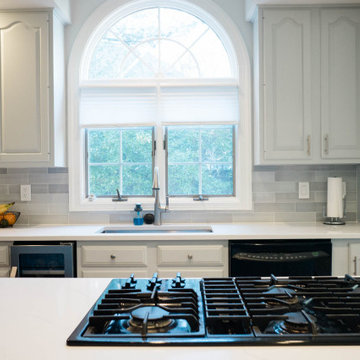
 Jason Robert Kidwell
Kitchen Remodeling Project of Explore Kitchens in McLean, Virginia that will totally inspire you. Watch how we explored the whole project and make our client's dream into reality. From country casual style kitchen to something you pinned on Pinterest for inspiration.
 Heartland Design and Remodeling
Charles Thomas
Inspiration for a transitional kitchen remodel in DC Metro with white cabinets, granite countertops, white backsplash and stainless steel appliances
Inspiration for a transitional kitchen remodel in DC Metro with white cabinets, granite countertops, white backsplash and stainless steel appliances

 Architectural Designs
#houseplan 14679RK comes to life in Virginia Specs-at-a-glance 4-6 beds 4.5 baths 2,700+ sq. ft. #14679RK #readywhenyouare #houseplan #modernfarmhouse #homesweethome
 Architectural Designs
#houseplan 14679RK comes to life in Virginia Specs-at-a-glance 4-6 beds 4.5 baths 2,700+ sq. ft. #14679RK #readywhenyouare #houseplan #modernfarmhouse #homesweethome

 Michael Nash Design, Build & Homes
2011 NARI CAPITAL COTY MERIT AWARD WINNER
This couple lived in their colonial home in Burke, Virginia, for more than 20 years. Now that their children were grown and gone, it was time for them to pay more attention to their home. First on their list was to renovate their master bathroom. Tight and dysfunctional is how they described the existing space.
The homeowners always dreamed of having a whirlpool, a large steam shower and a private toilet area. Importantly, they wanted to use the latest products and materials to bring the bathroom into the 21st Century.
Starting with exotic granite and porcelain tile from floor to ceiling, the new design does just that. Then, a highly sophisticated steam shower using granite benches, a heavy glass enclosure, chrome faucets and a rain shower head was installed. Modern body spray heads are embedded in the wall tiles. The shower is complemented by a bubble, jetted whirlpool tub with granite surrounds.
A modern double vanity with vessel sinks, a granite countertop, high end cabinets and stylish faucets rest along one wall. Custom-built, recessed mirrored medicine cabinets provide storage for necessities.
In the end, the homeowners are thrilled with the outcome and never imagined that their old and dark looking small bath could ever be transformed into such beautiful bathroom.

 Solow Design Group
Design ideas for a mid-sized traditional full sun side yard mulch formal garden in Charlotte.
Design ideas for a mid-sized traditional full sun side yard mulch formal garden in Charlotte.
103