
Search results for "Virginia" in Home Design Ideas
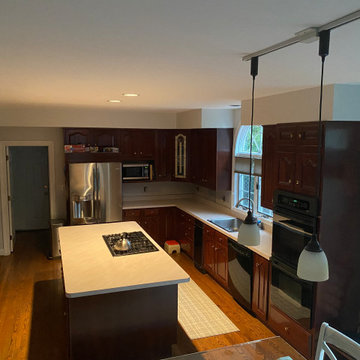
 Jason Robert Kidwell
Kitchen Remodeling Project of Explore Kitchens in McLean, Virginia that will totally inspire you. Watch how we explored the whole project and make our client's dream into reality. From country casual style kitchen to something you pinned on Pinterest for inspiration.
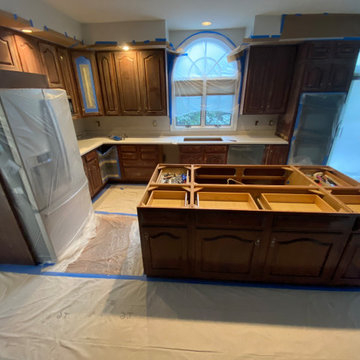 Jason Robert Kidwell
Kitchen Remodeling Project of Explore Kitchens in McLean, Virginia that will totally inspire you. Watch how we explored the whole project and make our client's dream into reality. From country casual style kitchen to something you pinned on Pinterest for inspiration.

 Design Builders, Inc.
Michael Ventura
Example of a large classic backyard stamped concrete patio kitchen design in DC Metro with a pergola
Example of a large classic backyard stamped concrete patio kitchen design in DC Metro with a pergola
Find the right local pro for your project

 Childress & Cunningham, Inc
The Living Room has simple, traditional adornment, in keeping with the era it was inspired by.
Copyright © Childress & Cunningham, Inc.
Elegant enclosed carpeted living room photo in Cincinnati with a standard fireplace and no tv
Elegant enclosed carpeted living room photo in Cincinnati with a standard fireplace and no tv

 Mark Dunkley Architecture and Design, Inc.
Project: A large renovation and addition to this historic home in Charleston, WV.
Architect: Mark Dunkley Architecture
Cincinnati, OH
513-791-6470
Elegant living room photo in Huntington
Elegant living room photo in Huntington

 Heartland Design and Remodeling
Charles Thomas
Inspiration for a transitional kitchen remodel in DC Metro with white cabinets, granite countertops, white backsplash and stainless steel appliances
Inspiration for a transitional kitchen remodel in DC Metro with white cabinets, granite countertops, white backsplash and stainless steel appliances
 Heartland Design and Remodeling
Charles Thomas
Inspiration for a transitional kitchen remodel in DC Metro with white cabinets, granite countertops, white backsplash and stainless steel appliances
Inspiration for a transitional kitchen remodel in DC Metro with white cabinets, granite countertops, white backsplash and stainless steel appliances

 Jim Hicks Home Improvement
These are pictures of a Family Room Addition in Seaford, Virginia that we just completed for a great couple! The Whites needed more room for the growing family when the grandkids would come and visit. They had an existing deck that they never used so they asked us to remove the deck and build a room addition where it used to be. They had a beautiful backyard and still wanted to be able to enjoy it. To accomplish this we used large picture and double hung windows to give a full view of the trees in the backyard. The part of the project that we were most pleased with is how we matched the new hardwood floor to the existing hardwood floor in the dining room. David DiSpirito did the design, Kris Austin was the estimator, Justin Foreman was the Project Superintendent, JD Talley was the Foreman.
 Mark Dunkley Architecture and Design, Inc.
Project: A large renovation and addition to this historic home in Charleston, WV.
Architect: Mark Dunkley Architecture
Cincinnati, OH
513-791-6470
Kitchen - traditional kitchen idea in Huntington
Kitchen - traditional kitchen idea in Huntington


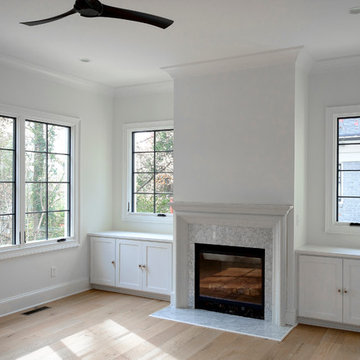
 Rossoto Art LLC
William Rossoto, Rossoto Art LLC
Inspiration for a mid-sized mediterranean open concept light wood floor home design remodel with white walls, a standard fireplace and a stone fireplace
Inspiration for a mid-sized mediterranean open concept light wood floor home design remodel with white walls, a standard fireplace and a stone fireplace

 Architectural Designs
#houseplan 14679RK comes to life in Virginia Specs-at-a-glance 4-6 beds 4.5 baths 2,700+ sq. ft. #14679RK #readywhenyouare #houseplan #modernfarmhouse #homesweethome

 Harvest Custom Wine Cellars And Saunas
We created a beautiful and unique design for this residential custom wine cellar in Virginia. On the leftmost side of the room, we added a wine barrel table with glass shelves above it to provide storage for the client's Bourbon collection. The Mahogany racking with a tabletop was a great addition to the wine cellar.
Learn more about the whole project: https://harvestwinecellarsandsaunas.com/wine-cellar-tours-walkthroughs/virginia-residential-wine-cellar-tour-walkthrough/
Harvest Custom Wine Cellars and Saunas
1509 Palmyra Ave
Richmond, VA 23227
(804) 467-5816
Take a video tour of this project: https://www.youtube.com/watch?v=YMLG9vXatPA
 Mark Dunkley Architecture and Design, Inc.
Project: A large renovation and addition to this historic home in Charleston, WV.
Architect: Mark Dunkley Architecture
Cincinnati, OH
513-791-6470
Example of a classic bathroom design in Huntington
Example of a classic bathroom design in Huntington
 Architectural Designs
#houseplan 14679RK comes to life in Virginia Specs-at-a-glance 4-6 beds 4.5 baths 2,700+ sq. ft. #14679RK #readywhenyouare #houseplan #modernfarmhouse #homesweethome
 Architectural Designs
#houseplan 14679RK comes to life in Virginia Specs-at-a-glance 4-6 beds 4.5 baths 2,700+ sq. ft. #14679RK #readywhenyouare #houseplan #modernfarmhouse #homesweethome
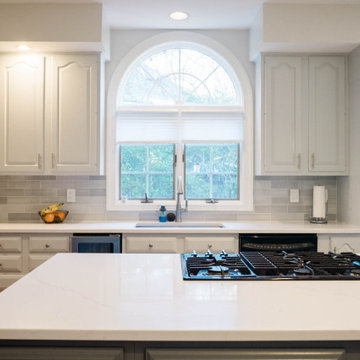 Jason Robert Kidwell
Kitchen Remodeling Project of Explore Kitchens in McLean, Virginia that will totally inspire you. Watch how we explored the whole project and make our client's dream into reality. From country casual style kitchen to something you pinned on Pinterest for inspiration.
 Heartland Design and Remodeling
Charles Thomas
Example of a transitional kitchen design in DC Metro with white cabinets, granite countertops, white backsplash and stainless steel appliances
Example of a transitional kitchen design in DC Metro with white cabinets, granite countertops, white backsplash and stainless steel appliances
 Architectural Designs
#houseplan 14679RK comes to life in Virginia Specs-at-a-glance 4-6 beds 4.5 baths 2,700+ sq. ft. #14679RK #readywhenyouare #houseplan #modernfarmhouse #homesweethome

 General Shale
Traditional Virginia brick home featuring "Salem Creek Tudor" pastel brick.
Large elegant two-story brick exterior home photo
Large elegant two-story brick exterior home photo
106