
Search results for "Virginia" in Home Design Ideas

 Michael Nash Design, Build & Homes
After moving into a luxurious home in Ashburn, Virginia, the homeowners decided the master bathroom needed to be revamped. The existing whirlpool tub was far too big, the shower too small and the make-up area poorly designed.
From a functional standpoint, they wanted lots of storage, his and her separate vanities with a large make-up area, better lighting, a large steam shower and a vaulted ceiling. Aesthetics were also important, however, and the lady of the house had always dreamed of having a Venetian style spa.
Taking some space from an adjacent closet has allowed for a much larger shower stall with an arched transom window letting plenty of natural light into the space. Using various sizes of tumbled limestone to build its walls, it includes a rain shower head, a hand shower and body sprayers. A seating bench and storage niches make it easier to use.
New plumbing was put in place to add a large vanity with upper glass cabinets for the man of the house, while one corner of the space was used to create a make-up desk complete with a seamless mirror and embedded sconce lights
A free standing Neapolitan-style soaking tub with fluted columns and arched header is the real focal point of this space. Set among large corner windows, under a stylish chandelier, this elegant design sets this bathroom apart from any bathroom in its category.


 Appalachian Ironworks of Va.
This Metal Pool gate replaced a small single swing ordinary gate. Since the patio and fence curved, we had to curve the gate to accommodate the existing flow. We have installed a drop pin and a magnetic childproof latch for safety. By Appalachian Ironworks of Virginia.
Find the right local pro for your project
 Michael Nash Design, Build & Homes
2012 NARI CAPITAL COTY, MERIT AWARD WINNER, RESIDENTIAL BASEMENT INTERIOR
A newer house in the suburb of Ashburn, Virginia, is home to this military couple. With a growing family and a daughter moving back home, they were in need of more space. An unfinished basement offered plenty of space for a remodel, but coming up with a desirable floor plan was difficult due to the location of a stairway that the builder had installed and the location of the furnace and hot water heater.
Working with Michael Nash Design, Build & Homes, the couple came up with a plan that moved the furnace and hot water heater to a storage room and redirected the stairway in order to create a workable layout. The primary goal was to have a home office, full bathroom, guest bedroom and a large entertaining area.
The focal point of the design is a new gas fireplace embedded in ledge stone with a large LED television above it. A bar with custom cabinetry, exotic stone countertops and decorative pendant lighting creates a central area for the family to gather.

 Muffley Homes
Saline Pool with travertine patio. This home was redesigned by Yong Pak and built through the Muffley & Associates' Custom Dream Home program. It was on the VaHi Tour of Homes and was featured on the cover of the premiere issue of Interiors by Modern Luxury.


 Mark Dunkley Architecture and Design, Inc.
The back side of the house.
Project: A large renovation and addition to this historic home in Charleston, WV.
Architect: Mark Dunkley Architecture
Cincinnati, OH
513-791-6470
 Mark Dunkley Architecture and Design, Inc.
The front side of the house.
Project: A large renovation and addition to this historic home in Charleston, WV.
Architect: Mark Dunkley Architecture
Cincinnati, OH
513-791-6470
 Mark Dunkley Architecture and Design, Inc.
The front side of the house.
Project: A large renovation and addition to this historic home in Charleston, WV.
Architect: Mark Dunkley Architecture
Cincinnati, OH
513-791-6470

 General Shale
Traditional Virginia brick home featuring "Salem Creek Tudor" pastel brick exterior, brick coins, brick columns using gray mortar.
Large traditional two-story brick exterior home idea
Large traditional two-story brick exterior home idea


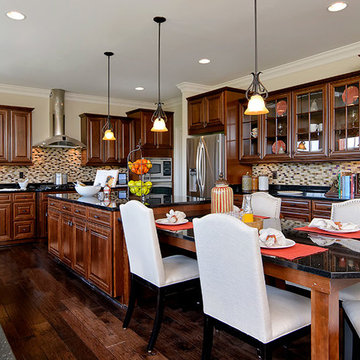

 Mark Dunkley Architecture and Design, Inc.
The back side of the house.
Project: A large renovation and addition to this historic home in Charleston, WV.
Architect: Mark Dunkley Architecture
Cincinnati, OH
513-791-6470
 O'Neil Architects
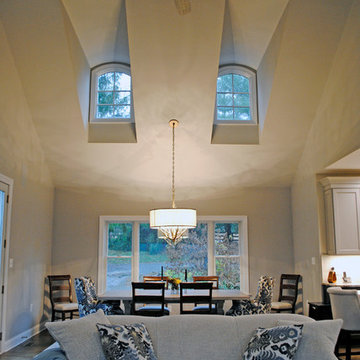
This project transformed a small rambler into an inviting home in the country near Middleburg, Virginia. A new master suite wing was added off the one side of the original house, and the interior was completely redesigned to create space for a large kitchen opening into the vaulted great room that features clerestory windows and dormers that flood the space with natural light. The master suite features a double sided fire place shared by the bedroom and bath, and a projecting, window lined yoga space with views to the horse barn and surrounding pastures.

 LDa Architecture & Interiors
Sean Litchfield Photography
Inspiration for a mid-sized timeless enclosed dark wood floor living room library remodel in Boston with a two-sided fireplace, a stone fireplace, a media wall and gray walls
Inspiration for a mid-sized timeless enclosed dark wood floor living room library remodel in Boston with a two-sided fireplace, a stone fireplace, a media wall and gray walls
 General Shale
Traditional Virginia brick home featuring "Salem Creek Tudor" pastel brick columns and brick walls using gray mortar.
Inspiration for a large timeless two-story brick exterior home remodel
Inspiration for a large timeless two-story brick exterior home remodel
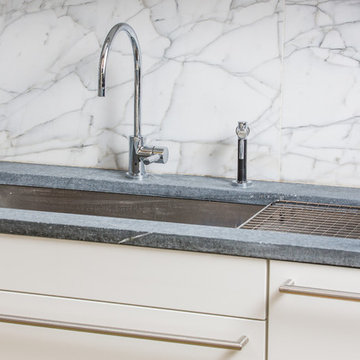


 Lowes of Holland Road, Virginia Beach, VA
Design done by Elizabeth Gilliam (Project Specialist-Interiors at Lowe's of Holland Road)
Installation done by Home Solutions Inc.
Inspiration for a mid-sized contemporary l-shaped porcelain tile enclosed kitchen remodel with an undermount sink, shaker cabinets, white cabinets, quartz countertops, blue backsplash, mosaic tile backsplash, stainless steel appliances and an island
Inspiration for a mid-sized contemporary l-shaped porcelain tile enclosed kitchen remodel with an undermount sink, shaker cabinets, white cabinets, quartz countertops, blue backsplash, mosaic tile backsplash, stainless steel appliances and an island

 Creative Landscapes
Perennial Garden blooming in spring with Tulips and Virginia Bluebells. Andrew Savinson, Creative Landscapes.
Inspiration for a mid-sized transitional full sun backyard mulch garden path in Philadelphia for spring.
Inspiration for a mid-sized transitional full sun backyard mulch garden path in Philadelphia for spring.

 Jennifer Gilmer Kitchen & Bath
Great Falls, Virginia - Traditional - Kitchen Design by #JenniferGilmer. Photography by Bob Narod. http://gilmerkitchens.com/
127