
Search results for "Virginia" in Home Design Ideas
 O'Neil Architects
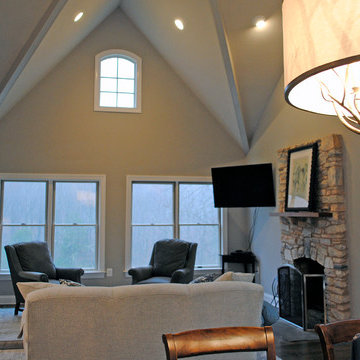
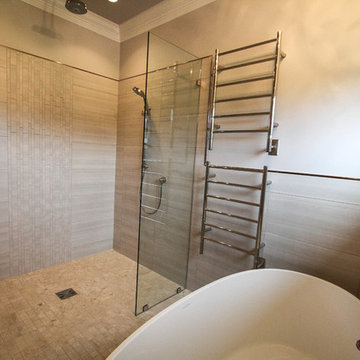
This project transformed a small rambler into an inviting home in the country near Middleburg, Virginia. A new master suite wing was added off the one side of the original house, and the interior was completely redesigned to create space for a large kitchen opening into the vaulted great room that features clerestory windows and dormers that flood the space with natural light. The master suite features a double sided fire place shared by the bedroom and bath, and a projecting, window lined yoga space with views to the horse barn and surrounding pastures.


Find the right local pro for your project
 O'Neil Architects
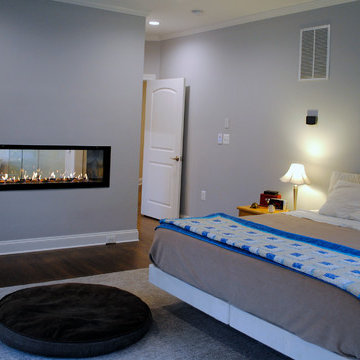
This project transformed a small rambler into an inviting home in the country near Middleburg, Virginia. A new master suite wing was added off the one side of the original house, and the interior was completely redesigned to create space for a large kitchen opening into the vaulted great room that features clerestory windows and dormers that flood the space with natural light. The master suite features a double sided fire place shared by the bedroom and bath, and a projecting, window lined yoga space with views to the horse barn and surrounding pastures.

 Michael Nash Design, Build & Homes
2012 NARI CAPITAL COTY, MERIT AWARD WINNER, RESIDENTIAL BASEMENT INTERIOR
A newer house in the suburb of Ashburn, Virginia, is home to this military couple. With a growing family and a daughter moving back home, they were in need of more space. An unfinished basement offered plenty of space for a remodel, but coming up with a desirable floor plan was difficult due to the location of a stairway that the builder had installed and the location of the furnace and hot water heater.
Working with Michael Nash Design, Build & Homes, the couple came up with a plan that moved the furnace and hot water heater to a storage room and redirected the stairway in order to create a workable layout. The primary goal was to have a home office, full bathroom, guest bedroom and a large entertaining area.
The focal point of the design is a new gas fireplace embedded in ledge stone with a large LED television above it. A bar with custom cabinetry, exotic stone countertops and decorative pendant lighting creates a central area for the family to gather.


 DESBUILD CONSTRUCTION INC
Looking for a custom built, energy-efficient home that you and your family can be proud of for years to come? Then you have come to the right place with DesBuild Construction. Years of happy customers and repeat business with custom additions, room add-ons, remodeling for residential and commercial work. Visit DesBuild Construction online make an appointment to stop by our design center in Alexandria Virginia to discuss your project.


 Esmoreit Koetsier Fine Art
Energie II-Mid Century Renovation Mc Lean Virginia
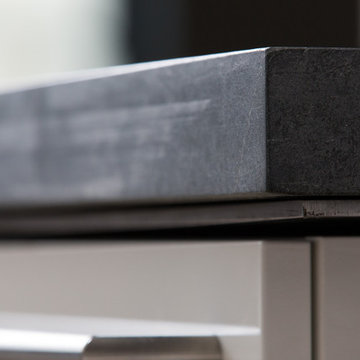
Design ideas for a large mid-century modern courtyard driveway in DC Metro.
Design ideas for a large mid-century modern courtyard driveway in DC Metro.
 Esmoreit Koetsier Fine Art
Energie II-Mid Century Renovation Mc Lean Virginia
Design ideas for a large mid-century modern courtyard driveway in DC Metro.
Design ideas for a large mid-century modern courtyard driveway in DC Metro.


 Heartland Design and Remodeling
To learn more about us or the products we use, such as Dura Supreme, please call (571) 765-4450 or visit our website.
Kitchen - traditional kitchen idea in DC Metro
Kitchen - traditional kitchen idea in DC Metro
 Michael Nash Design, Build & Homes
2011 NARI CAPITAL COTY MERIT AWARD WINNER
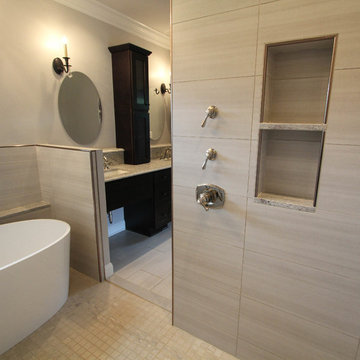
This couple lived in their colonial home in Burke, Virginia, for more than 20 years. Now that their children were grown and gone, it was time for them to pay more attention to their home. First on their list was to renovate their master bathroom. Tight and dysfunctional is how they described the existing space.
The homeowners always dreamed of having a whirlpool, a large steam shower and a private toilet area. Importantly, they wanted to use the latest products and materials to bring the bathroom into the 21st Century.
Starting with exotic granite and porcelain tile from floor to ceiling, the new design does just that. Then, a highly sophisticated steam shower using granite benches, a heavy glass enclosure, chrome faucets and a rain shower head was installed. Modern body spray heads are embedded in the wall tiles. The shower is complemented by a bubble, jetted whirlpool tub with granite surrounds.
A modern double vanity with vessel sinks, a granite countertop, high end cabinets and stylish faucets rest along one wall. Custom-built, recessed mirrored medicine cabinets provide storage for necessities.
In the end, the homeowners are thrilled with the outcome and never imagined that their old and dark looking small bath could ever be transformed into such beautiful bathroom.

 Regenesis Ecological Design
Clematis armandii 'Evergreen Clematis' (foreground) arches over a custom-built cedar arbor, modeled to accentuate the home's Craftsman-style architecture. Welded mild-steel panel fills create a scaffold for Akebia quinata 'Five-leaf Akebia Vine' (background), lending seasonal privacy and afternoon shade along this narrow sideyard access walkway.


 Novo Kitchen and Bath
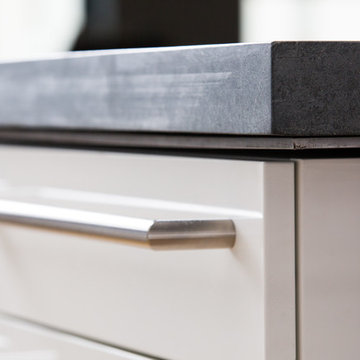
Modern basement bar wall with added cabinets and shelves for a cleaner, more functional lower-level design.
 O'Neil Architects
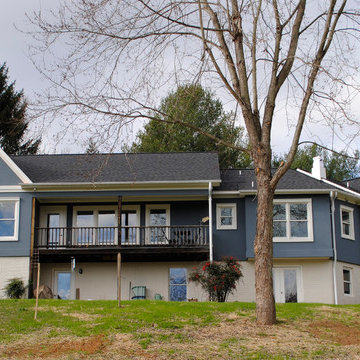
This project transformed a small rambler into an inviting home in the country near Middleburg, Virginia. A new master suite wing was added off the one side of the original house, and the interior was completely redesigned to create space for a large kitchen opening into the vaulted great room that features clerestory windows and dormers that flood the space with natural light. The master suite features a double sided fire place shared by the bedroom and bath, and a projecting, window lined yoga space with views to the horse barn and surrounding pastures.
125