
Search results for "Virginia" in Home Design Ideas

 J&L Interiors, LLC
Traditional home in Northern Virginia. Design by J&L Interiors, LLC. Photo by Photoworks, Leesburg, Virginia
Example of a mid-sized transitional open concept medium tone wood floor family room design in DC Metro with no fireplace and a wall-mounted tv
Example of a mid-sized transitional open concept medium tone wood floor family room design in DC Metro with no fireplace and a wall-mounted tv


Find the right local pro for your project
 O'Neil Architects
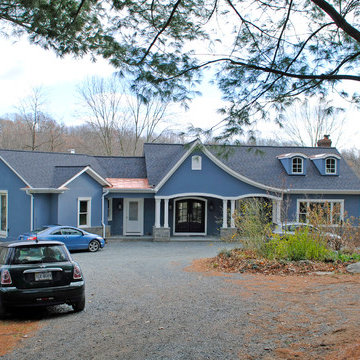
This project transformed a small rambler into an inviting home in the country near Middleburg, Virginia. A new master suite wing was added off the one side of the original house, and the interior was completely redesigned to create space for a large kitchen opening into the vaulted great room that features clerestory windows and dormers that flood the space with natural light. The master suite features a double sided fire place shared by the bedroom and bath, and a projecting, window lined yoga space with views to the horse barn and surrounding pastures.
 O'Neil Architects
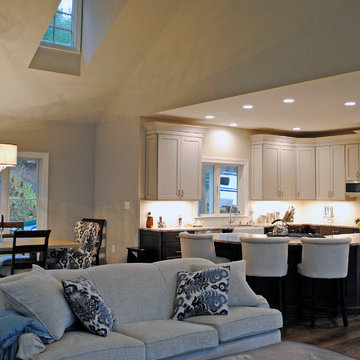
This project transformed a small rambler into an inviting home in the country near Middleburg, Virginia. A new master suite wing was added off the one side of the original house, and the interior was completely redesigned to create space for a large kitchen opening into the vaulted great room that features clerestory windows and dormers that flood the space with natural light. The master suite features a double sided fire place shared by the bedroom and bath, and a projecting, window lined yoga space with views to the horse barn and surrounding pastures.




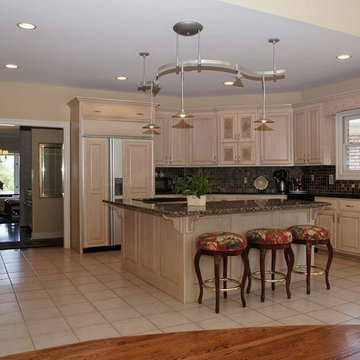


 Warren Cabinets/Tolson Appliance Center
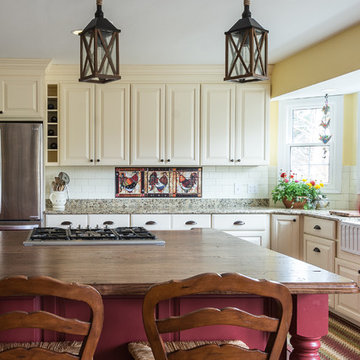
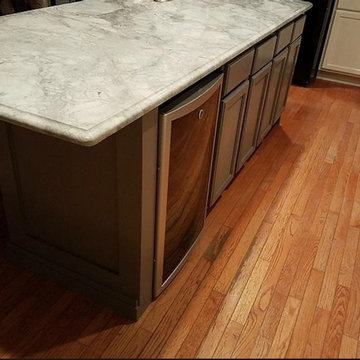
Crestwood, Inc. Cabinetry in Linen and Smoke. Island and Perimeter Countertops: Silestone. Coffee Station and Wine Bar Countertops: Dekton. Kohler Apron Front Sink and Faucet. Top Knobs Hardware. Progress Lighting.
Photography by Andrea Jones


129