
Search results for "Virginia" in Home Design Ideas


Find the right local pro for your project

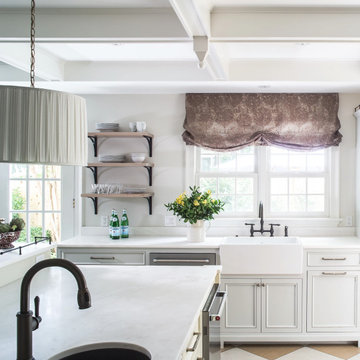
 Susan Wilson Interiors
Lighting: Progress Lighting
Tile: Dal Tile
Countertop: Cambria
Photography: Glenn Bashaw Photography
Builder: Stephen Alexander Homes
Kitchen - coastal kitchen idea
Kitchen - coastal kitchen idea

 Cawood Architecture, PLLC
Complete renovation of a home in the rolling hills of the Loudoun County, Virginia horse country. New freestanding tub, tiled drink shelf, and wood paneling.
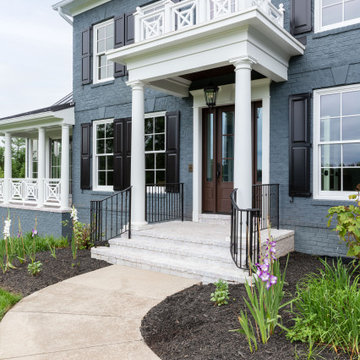 Cawood Architecture, PLLC
Complete renovation of a home in the rolling hills of Loudoun County, Virginia. New traditional front portico with Chinese Chippendale railing.
Example of a large classic front door design in DC Metro with a dark wood front door
Example of a large classic front door design in DC Metro with a dark wood front door


 Virginia Maid Kitchens
Kitchen - mid-sized traditional u-shaped porcelain tile and beige floor kitchen idea with a drop-in sink, raised-panel cabinets, medium tone wood cabinets, quartz countertops, beige backsplash, stone tile backsplash, stainless steel appliances and an island

 Virginia Maid Kitchens
Kitchen - mid-sized traditional u-shaped porcelain tile and beige floor kitchen idea with a drop-in sink, raised-panel cabinets, medium tone wood cabinets, quartz countertops, beige backsplash, stone tile backsplash, stainless steel appliances and an island
 Virginia Maid Kitchens
Kitchen - mid-sized traditional u-shaped porcelain tile and beige floor kitchen idea with a drop-in sink, raised-panel cabinets, medium tone wood cabinets, quartz countertops, beige backsplash, stone tile backsplash, stainless steel appliances and an island

 Designs by Cheryl
This rustic, yet elegant look brings sophistication to the mix. With the unique wall hangings makes a great conversational piece for this area of the Entry way. With the added animal print on this beautiful classical bench adds to this eclectic look. The back drop of the Large print wall paper opens up the space showcasing it just perfectly.


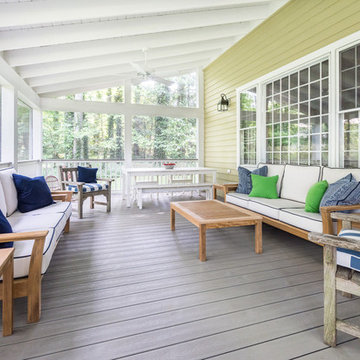
 Michael Nash Design, Build & Homes
2013 NARI CAPITAL COTY, MERIT AWARD WINNER, RESIDENTIAL EXTERIOR
A family of five living in a Chantilly, Virginia, neighborhood with a lot of improvement going on decided to do a project of their own. An active family, they decided their old deck was ragged, beat up and needed revamping.
After discussing their needs, the design team at Michael Nash Design, Build & Homes developed a plan for a covered porch and a wrap-around upscale deck. Traffic flow and multiple entrances were important, as was a place for the kids to leave their muddy shoes.
A double staircase leading the deck into the large backyard provides a panoramic view of the parkland behind the property. A side staircase lets the kids come into the covered porch and mudroom prior to entering the main house.
The covered porch touts large colonial style columns, a beaded cedar (stained) ceiling, recess lighting, ceiling fans and a large television with outdoor surround sound.
The deck touts synthetic railing and stained grade decking and offers extended living space just outside of the kitchen and family room, as well as a grill space and outdoor patio seating.
This new outdoor facility has become the jewel of their neighborhood and now the family can enjoy their backyard activities more than ever.
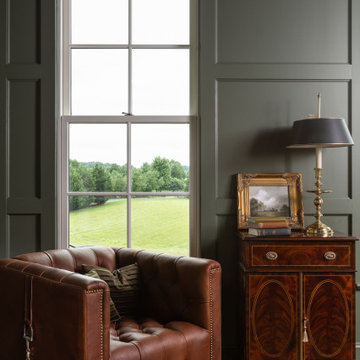 Cawood Architecture, PLLC
Complete renovation of a home in the rolling hills of the Loudoun County, Virginia horse country. New wood paneling in home office and rustic wood flooring.

 Pebble Hill Design
Karena G Akhavein
Inspiration for a mid-sized eclectic u-shaped dark wood floor enclosed kitchen remodel in Richmond with an undermount sink, raised-panel cabinets, distressed cabinets, soapstone countertops, gray backsplash, stone tile backsplash, colored appliances and an island
Inspiration for a mid-sized eclectic u-shaped dark wood floor enclosed kitchen remodel in Richmond with an undermount sink, raised-panel cabinets, distressed cabinets, soapstone countertops, gray backsplash, stone tile backsplash, colored appliances and an island


142