
Search results for "Virginia" in Home Design Ideas


Find the right local pro for your project

 Jennifer Gilmer Kitchen & Bath
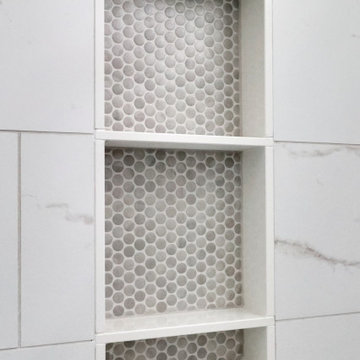
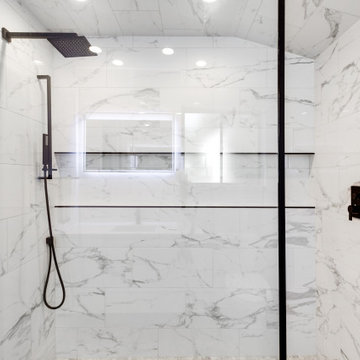
Arlington, Virginia Modern Kitchen and Bathroom
#JenniferGilmer
http://www.gilmerkitchens.com/


 Michael Nash Design, Build & Homes
2011 NARI CAPITAL COTY MERIT AWARD WINNER
This couple lived in their colonial home in Burke, Virginia, for more than 20 years. Now that their children were grown and gone, it was time for them to pay more attention to their home. First on their list was to renovate their master bathroom. Tight and dysfunctional is how they described the existing space.
The homeowners always dreamed of having a whirlpool, a large steam shower and a private toilet area. Importantly, they wanted to use the latest products and materials to bring the bathroom into the 21st Century.
Starting with exotic granite and porcelain tile from floor to ceiling, the new design does just that. Then, a highly sophisticated steam shower using granite benches, a heavy glass enclosure, chrome faucets and a rain shower head was installed. Modern body spray heads are embedded in the wall tiles. The shower is complemented by a bubble, jetted whirlpool tub with granite surrounds.
A modern double vanity with vessel sinks, a granite countertop, high end cabinets and stylish faucets rest along one wall. Custom-built, recessed mirrored medicine cabinets provide storage for necessities.
In the end, the homeowners are thrilled with the outcome and never imagined that their old and dark looking small bath could ever be transformed into such beautiful bathroom.


 Smith & Robertson, Inc.
The farmhouse kitchen has an island for storage and work surface in this not so big house. A farmhouse sink and lots of storage drawers. Painted white beadboard ceiling with painted beams and recessed lights.




 Hays + Ewing Design Studio
Example of a large minimalist u-shaped gray floor and concrete floor eat-in kitchen design with an undermount sink, flat-panel cabinets, white cabinets, white backsplash, an island, white countertops, solid surface countertops, stone slab backsplash and paneled appliances

 Virginia Maid Kitchens
Kitchen - mid-sized traditional u-shaped porcelain tile and beige floor kitchen idea with a drop-in sink, raised-panel cabinets, medium tone wood cabinets, quartz countertops, beige backsplash, stone tile backsplash, stainless steel appliances and an island

 Whipple Russell Architects
Walker Road Great Falls, Virginia modern hillside home. Photo by William MacCollum.
Huge trendy backyard patio photo in DC Metro with a fire pit and no cover
Huge trendy backyard patio photo in DC Metro with a fire pit and no cover
 Michael Nash Design, Build & Homes
Airy and bright redesigned kitchen with new granite island complementing the new hardwood flooring.
Brightness and openness is the main theme of this beautifully upgraded kitchen and dining area.

 Landesign of VA, Inc.
Nancy Dransfield - Photographer
Entry Walls were a must for this home owner. These entry walls were located at the entrance to the tear dropped shaped circular driveway instead of at the entrance to the driveway 600 feet forward of the walls. This placement accomplished a few things. The development didn't allow entry walls by the road at the driveway's entrance. The walls also beautifully frame the house. A band of cobblestone paving that runs between the entry walls is a nice architectural detail and signals the change from woodland approach to manicured grounds.


143