
Search results for "Virginia" in Home Design Ideas


 Architectural Designs
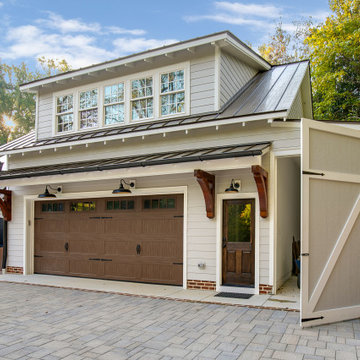
Exclusive New American Architectural Designs House Plan 500063VV comes to life in Virginia
Specs-at-a-glance
4 beds
3.5 baths
3,900+ sq. ft.
http://www.architecturaldesigns.com/500063VV
#readywhenyouare
#houseplan
#newamerican
#craftsman
#500063VV
Find the right local pro for your project


 Michael Nash Design, Build & Homes
2011 NARI CAPITAL COTY MERIT AWARD WINNER
This couple lived in their colonial home in Burke, Virginia, for more than 20 years. Now that their children were grown and gone, it was time for them to pay more attention to their home. First on their list was to renovate their master bathroom. Tight and dysfunctional is how they described the existing space.
The homeowners always dreamed of having a whirlpool, a large steam shower and a private toilet area. Importantly, they wanted to use the latest products and materials to bring the bathroom into the 21st Century.
Starting with exotic granite and porcelain tile from floor to ceiling, the new design does just that. Then, a highly sophisticated steam shower using granite benches, a heavy glass enclosure, chrome faucets and a rain shower head was installed. Modern body spray heads are embedded in the wall tiles. The shower is complemented by a bubble, jetted whirlpool tub with granite surrounds.
A modern double vanity with vessel sinks, a granite countertop, high end cabinets and stylish faucets rest along one wall. Custom-built, recessed mirrored medicine cabinets provide storage for necessities.
In the end, the homeowners are thrilled with the outcome and never imagined that their old and dark looking small bath could ever be transformed into such beautiful bathroom.

 William Sisk Designs
View Approaching the Parking Court and Porte Cochere
Inspiration for a large timeless attached three-car porte cochere remodel in Atlanta
Inspiration for a large timeless attached three-car porte cochere remodel in Atlanta

 Cape Henry Homes of Atlantic Coast Real Estate
Craftmans style beach condo nestled at the North End of Virginia Beach. This home was built to accentuate the natural beauty of the surrounding landscape with lots of windows and natural lighting. The open concept provides a natural flow thought the living space.

 Visbeen Architects
Featuring a classic H-shaped plan and minimalist details, the Winston was designed with the modern family in mind. This home carefully balances a sleek and uniform façade with more contemporary elements. This balance is noticed best when looking at the home on axis with the front or rear doors. Simple lap siding serve as a backdrop to the careful arrangement of windows and outdoor spaces. Stepping through a pair of natural wood entry doors gives way to sweeping vistas through the living and dining rooms. Anchoring the left side of the main level, and on axis with the living room, is a large white kitchen island and tiled range surround. To the right, and behind the living rooms sleek fireplace, is a vertical corridor that grants access to the upper level bedrooms, main level master suite, and lower level spaces. Serving as backdrop to this vertical corridor is a floor to ceiling glass display room for a sizeable wine collection. Set three steps down from the living room and through an articulating glass wall, the screened porch is enclosed by a retractable screen system that allows the room to be heated during cold nights. In all rooms, preferential treatment is given to maximize exposure to the rear yard, making this a perfect lakefront home.
 Whipple Russell Architects
Walker Road Great Falls, Virginia modern home ribbon window detail. Photo by William MacCollum.
Home design - large contemporary home design idea in DC Metro
Home design - large contemporary home design idea in DC Metro


 Michael Nash Design, Build & Homes
2011 NARI CAPITAL COTY MERIT AWARD WINNER
This couple lived in their colonial home in Burke, Virginia, for more than 20 years. Now that their children were grown and gone, it was time for them to pay more attention to their home. First on their list was to renovate their master bathroom. Tight and dysfunctional is how they described the existing space.
The homeowners always dreamed of having a whirlpool, a large steam shower and a private toilet area. Importantly, they wanted to use the latest products and materials to bring the bathroom into the 21st Century.
Starting with exotic granite and porcelain tile from floor to ceiling, the new design does just that. Then, a highly sophisticated steam shower using granite benches, a heavy glass enclosure, chrome faucets and a rain shower head was installed. Modern body spray heads are embedded in the wall tiles. The shower is complemented by a bubble, jetted whirlpool tub with granite surrounds.
A modern double vanity with vessel sinks, a granite countertop, high end cabinets and stylish faucets rest along one wall. Custom-built, recessed mirrored medicine cabinets provide storage for necessities.
In the end, the homeowners are thrilled with the outcome and never imagined that their old and dark looking small bath could ever be transformed into such beautiful bathroom.

 Designs by Cheryl
This Entry way is timeless and elegant with touches of contemporary. Custom rugs, with a beautiful large design print wall paper by Thibaut. This gorgeous black chest is classical. This entry is light and refreshing with Sophistication and clean lines which showcases it just beautifully.
 Michael Nash Design, Build & Homes
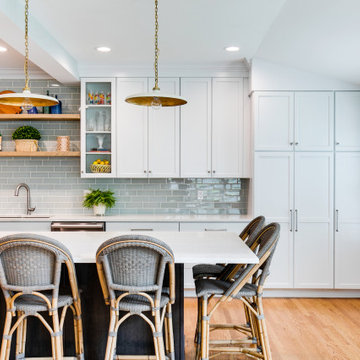
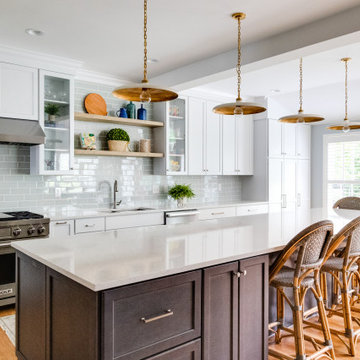
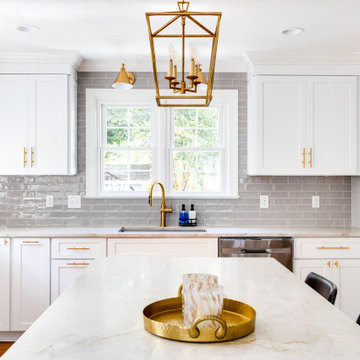
This Fairfax Virginia home needed a full kitchen upgrade due to its outdated cabinetry and island.
A new brightly colored island with plenty of seating space and cabinet storage space sits in the middle of the kitchen. This island includes attached microwave and drink container. New pendant lighting along with bright white up to ceiling cabinets help to lighten up the kitchen area. New stainless-steel appliances are rearranged to further open the kitchen space. New brick pattern backsplash helps creates the feeling of light throughout the kitchen countertop areas. New flooring and lights complete the new look.

144