
Search results for "Virginia" in Home Design Ideas


 Studio Snaidero DC Metro
Kitchen remodel in Annandale, Virginia. After 20 years of use, these Snaidero base cabinets were damaged by a flood, but the upper cabinets were in such good shape, that only the base cabinets had to be replace. Adding the Fusion Oak Matrix base cabinets gave the kitchen an updated look and fresh feel. Photo credit to the amazing Sean Shanahan!

 American Marketing Service Enterprises Inc.
Example of a mid-sized trendy master linoleum floor and gray floor freestanding bathtub design in DC Metro with shaker cabinets, blue cabinets, a one-piece toilet, white walls, an undermount sink, granite countertops and gray countertops
Find the right local pro for your project


 Barbara Stock Interior Design
WHITE SUBWAY TILE, CARRARA HEXAGON SHOWER FLOOR, DRIFTWOOD PORCELAIN FLOOR TILE,
Example of a mid-sized country master gray tile bathroom design in Los Angeles with shaker cabinets, white cabinets and marble countertops
Example of a mid-sized country master gray tile bathroom design in Los Angeles with shaker cabinets, white cabinets and marble countertops
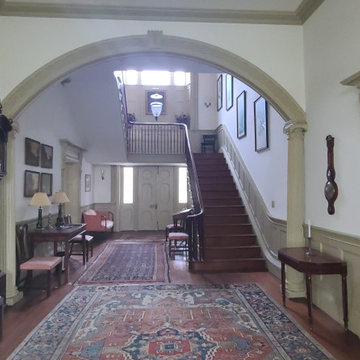
 MKC Audio Video
MKC audio video will take on special projects outside Michigan and this is one example. This is the plantation house with all historic furnishings. Yes we added a hidden WiFI network to this building as well.
Two hunting lodges on the Upper Brandon Plantation in Virginia needed complete wiring and network installation for pervasive WiFi. Once we had a new network infrastructure, we added whole house music, custom TV installation, including a custom build TV lift cabinet designed to match the existing oak paneling and trim.
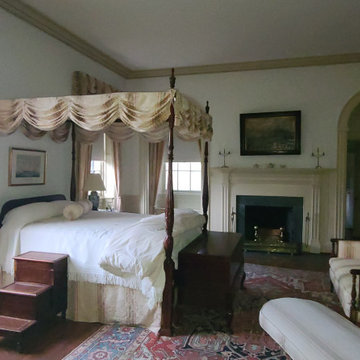 MKC Audio Video
MKC audio video will take on special projects outside Michigan and this is one example. This is the plantation house with all historic furnishings. Yes we added a hidden WiFI network to this building as well.
Two hunting lodges on the Upper Brandon Plantation in Virginia needed complete wiring and network installation for pervasive WiFi. Once we had a new network infrastructure, we added whole house music, custom TV installation, including a custom build TV lift cabinet designed to match the existing oak paneling and trim.


 The Virginia Carpenter, Inc.
: Vanity cabinet build and installation.
Sutphin Architecture, PLLC
Inspiration for a timeless bathroom remodel in DC Metro
Inspiration for a timeless bathroom remodel in DC Metro




 Sargent Design Company
Greg Hadley Photography
Example of a mid-sized country brick floor kitchen design in DC Metro with a farmhouse sink, recessed-panel cabinets, white cabinets, marble countertops, stainless steel appliances and an island
Example of a mid-sized country brick floor kitchen design in DC Metro with a farmhouse sink, recessed-panel cabinets, white cabinets, marble countertops, stainless steel appliances and an island

 Jennifer Gilmer Kitchen & Bath
McLean, Virginia Modern Kitchen design by #JenniferGilmer
See more designs on www.gilmerkitchens.com
Example of a mid-sized trendy galley dark wood floor eat-in kitchen design in DC Metro with an integrated sink, flat-panel cabinets, light wood cabinets, granite countertops, metallic backsplash, metal backsplash, stainless steel appliances and an island
Example of a mid-sized trendy galley dark wood floor eat-in kitchen design in DC Metro with an integrated sink, flat-panel cabinets, light wood cabinets, granite countertops, metallic backsplash, metal backsplash, stainless steel appliances and an island
 Whipple Russell Architects
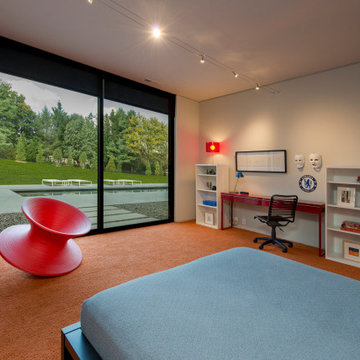
Walker Road Great Falls, Virginia modern home kids room. Photo by William MacCollum.
Large trendy guest carpeted, orange floor and tray ceiling bedroom photo in DC Metro with white walls
Large trendy guest carpeted, orange floor and tray ceiling bedroom photo in DC Metro with white walls
 Whipple Russell Architects
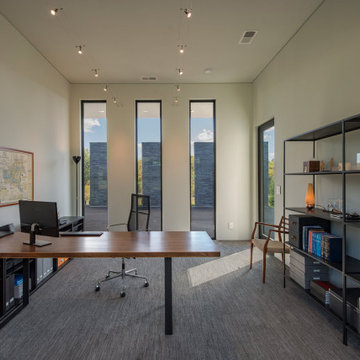
Walker Road Great Falls, Virginia modern home office. Photo by William MacCollum.
Example of a large trendy freestanding desk carpeted, gray floor and tray ceiling study room design in DC Metro with white walls
Example of a large trendy freestanding desk carpeted, gray floor and tray ceiling study room design in DC Metro with white walls


 Michael Nash Design, Build & Homes
2010 REGIONAL AWARD WINNER
Built in 2000, this center hall colonial in Fairfax Station, Virginia had a kitchen that was neither functional nor aesthetically pleasing.
First, the floor plan was poorly rationalized. The work triangle was inefficient, a large pantry took up too much floor space, and a series of railings between the kitchen and family room obstructed traffic flow.
Aesthetically, the space was dated. Dutch cabinetry, floral wallpaper and a faux Victorian chandelier all cried for an update. Additionally, the homeowners wanted to incorporate high-end appliances and other amenities like a wine cooler and steam cooker.
Overall, the owners were seeking to replace worn out-of-style kitchen with a substantially upgraded “open” facility that combines traditional and contemporary features configured to support multiple social and culinary needs.
Working with Michael Nash Design, Build & Homes, they decided to implement a series of strategic revisions that would support their new use goals.
First, they removed an obstructive bearing wall between the existing kitchen and mudroom, creating a recessed niche for a new 48” gas range with custom hood. An unused desk taken out provided a spot for the new 48” two-drawer refrigerator/freezer.
A custom-designed L-shaped granite-surfaced island with bar sink, icemaker and mini-drawer refrigerator takes center stage in the space and offers seating for six. Now the chef can entertain guests while preparing the meal.
From an aesthetic point of view, the interior features are nothing less than stunning. Softly painted walls, decorative ceramic tile backsplashes and granite surfaces combine with custom made cabinets to create an elegant space. Antiqued soft-opaque cabinet facings, wood panel refrigerator door inserts, glass-facing display cabinets and a custom mantle range hood are true works of craftsmanship. Fine detail is expressed with flutes and corbels. Beauty is truly in the details of this award-winning kitchen.

 Alexander F. Marshall
I love it! Virginia was very pleased.
I did a fantastic job...... even though I do say so myself..
Example of a mid-sized classic beige two-story mixed siding gable roof design in San Francisco
Example of a mid-sized classic beige two-story mixed siding gable roof design in San Francisco
212