
Search results for "Virginia" in Home Design Ideas


 Shuler Architecture
Completed in 2011, this home is designed for a steeply sloping urban lot in Vienna, Virginia. In response to a tight zoning code that limited the building's footprint, we designed a compact plan that rises 3 stories and draws inspiration from the historic character of this small town consistently rated as one of the best places to live and work. Utilizing our favorite Great Room Scheme, the main level is planned with a classic front porch, 2-story entry hall, formal dining room, Kitchen/Breakfast area, large Mud Room with separate entrance and, finally, the Great Room itself. The lower level is the Entertainment hub of the house and contains a guest suite, shop, exercise area, family room and play area with wet bar. Upstairs, 3 kid's bedrooms, 2 full baths, laundry area, Master Suite with large sleeping area and a 5 piece master bath with large walk-in closet are all efficiently arranged to maximize room size.
Our clients were interested in a very expressive exterior formalism while staying within the traditional architectural norm of Vienna. We responded with a series of gable dormers, bay windows and a hexagonal sitting room clad with complimentary siding materials and bold colors. Eventually, the back of the structure will be finished out with a large deck at the main level and elaborate staircase that descends to the rear yard.
Find the right local pro for your project


 Jennifer Gilmer Kitchen & Bath
Arlington, Virginia Modern Kitchen and Bathroom
#JenniferGilmer
http://www.gilmerkitchens.com/

 Haley Custom Homes
Inspiration for a huge french country enclosed and formal dark wood floor living room remodel in Denver with a standard fireplace, beige walls, a stone fireplace and no tv


 Prestige Cabinets of Virginia
Inset vanity with furniture base
Bathroom - transitional bathroom idea in Richmond
Bathroom - transitional bathroom idea in Richmond


 Warren Cabinets/Tolson Appliance Center
Two toned kitchen with white shaker cabinets and blue island. Quartz counterops, subway tile, facebrick and Thermador appliances complete the look of this inviting kichen. Photo Andrea Jones

 Kitchen Kraft
Tracy Yohe
Open concept kitchen - large transitional u-shaped dark wood floor open concept kitchen idea in Columbus with a farmhouse sink, beaded inset cabinets, white cabinets, marble countertops, white backsplash, stone tile backsplash, stainless steel appliances and an island
Open concept kitchen - large transitional u-shaped dark wood floor open concept kitchen idea in Columbus with a farmhouse sink, beaded inset cabinets, white cabinets, marble countertops, white backsplash, stone tile backsplash, stainless steel appliances and an island

 Virginia Tradition Builders LLC
Photo: Allison Kuhn Creative
Example of a classic living room design in Richmond
Example of a classic living room design in Richmond
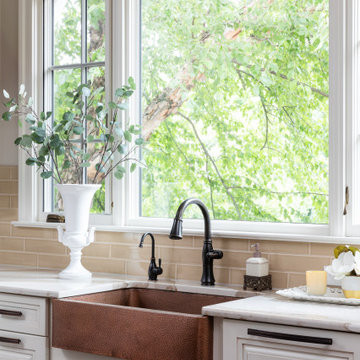
 Cawood Architecture, PLLC
Complete renovation of a home in the rolling hills of the Loudoun County, Virginia horse country. New windows, custom copper farmhouse sink, and rustic wood beams sourced from antique barns.

 Harmony Drive Interiors
Cottage medium tone wood floor and brown floor living room photo in DC Metro with gray walls



215