
Search results for "Virginia" in Home Design Ideas


 Katie Moore
Basement Kitchen Renovation | Arlington, Virginia
Interior Designer: Olios Design, LLC
General Contractor: Manthey Construction
Photography: Klaya Marie Photography

 P [Four]
Maxine Schnitzer
Transitional galley light wood floor and beige floor open concept kitchen photo in DC Metro with glass-front cabinets, white cabinets, black backsplash and an island
Transitional galley light wood floor and beige floor open concept kitchen photo in DC Metro with glass-front cabinets, white cabinets, black backsplash and an island
Find the right local pro for your project
 Heartland Design and Remodeling
Charles Thomas
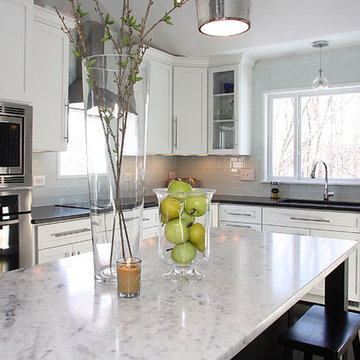
Transitional kitchen photo in DC Metro with white cabinets, granite countertops, white backsplash and stainless steel appliances
Transitional kitchen photo in DC Metro with white cabinets, granite countertops, white backsplash and stainless steel appliances


 Alair Homes Hunt Country
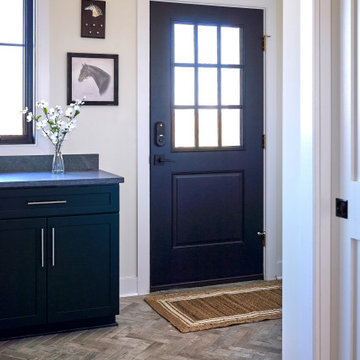
Discover the epitome of equestrian elegance with our custom built equestrian home, nestled in the heart of Virginia’s original hunt country. This exclusive Upperville, Virginia property is designed for both the discerning equestrian enthusiast and those seeking a tranquil retreat in a storied locale. With state-of-the-art facilities, sprawling pastures, and bespoke luxury living spaces, each detail of this home celebrates the rich heritage and natural beauty of Virginia’s prestigious equestrian landscape. Experience the ultimate in countryside living, where tradition meets modern sophistication in a serene, picturesque setting.
 Hatchett Design/Remodel
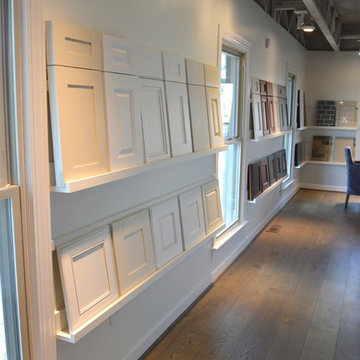
SHOWROOM WHITE CABINETS
Top Knobs Barringon Knobs and Back plate (TK740SAB + TK741SAB)
Top Knobs Barringon 6” + 7” Pulls (TK745SAB + TK775SAB)
Silestone Cemento Tops, 3/8 RO Edge (Level 2)
Mid Continent Cabinetry Copenhagen Maple in White Paint, with 5 Piece Header and All Plywood Construction (Level 13)




 Moss Building & Design
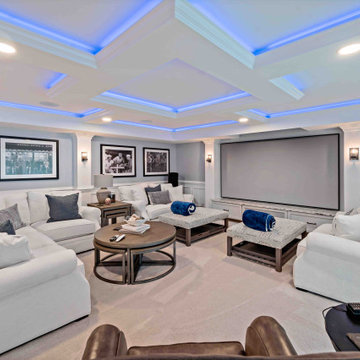
When our customers purchased their Northern Virginia home, they knew that they wanted to enjoy their large basement for entertaining family and friends. However, not only had it been finished poorly by a previous owner, but it also didn’t have the wow factors that our customers wanted. With the help of our designers and MOSS 360, our proprietary virtual reality architectural design tool, the remodeled basement design came together to include a stunning glass-enclosed and temperature-controlled wine cellar, full bar with seating, a separate dining table area and seating area, full guest bedroom, full bathroom, and, to top it off, an enormous media room with a gorgeous ceiling complete with off-set lighting to set any mood.


 Moss Building & Design
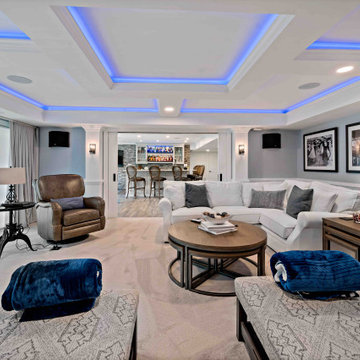
When our customers purchased their Northern Virginia home, they knew that they wanted to enjoy their large basement for entertaining family and friends. However, not only had it been finished poorly by a previous owner, but it also didn’t have the wow factors that our customers wanted. With the help of our designers and MOSS 360, our proprietary virtual reality architectural design tool, the remodeled basement design came together to include a stunning glass-enclosed and temperature-controlled wine cellar, full bar with seating, a separate dining table area and seating area, full guest bedroom, full bathroom, and, to top it off, an enormous media room with a gorgeous ceiling complete with off-set lighting to set any mood.
 Moss Building & Design
When our customers purchased their Northern Virginia home, they knew that they wanted to enjoy their large basement for entertaining family and friends. However, not only had it been finished poorly by a previous owner, but it also didn’t have the wow factors that our customers wanted. With the help of our designers and MOSS 360, our proprietary virtual reality architectural design tool, the remodeled basement design came together to include a stunning glass-enclosed and temperature-controlled wine cellar, full bar with seating, a separate dining table area and seating area, full guest bedroom, full bathroom, and, to top it off, an enormous media room with a gorgeous ceiling complete with off-set lighting to set any mood.
 Moss Building & Design
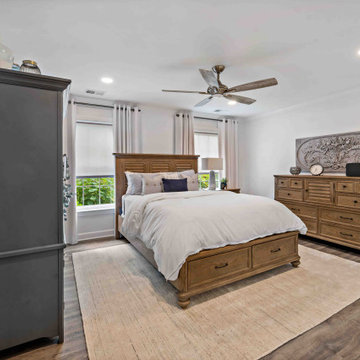
When our customers purchased their Northern Virginia home, they knew that they wanted to enjoy their large basement for entertaining family and friends. However, not only had it been finished poorly by a previous owner, but it also didn’t have the wow factors that our customers wanted. With the help of our designers and MOSS 360, our proprietary virtual reality architectural design tool, the remodeled basement design came together to include a stunning glass-enclosed and temperature-controlled wine cellar, full bar with seating, a separate dining table area and seating area, full guest bedroom, full bathroom, and, to top it off, an enormous media room with a gorgeous ceiling complete with off-set lighting to set any mood.
 Katie Moore
Basement Kitchen Renovation | Arlington, Virginia
Interior Designer: Olios Design, LLC
General Contractor: Manthey Construction
Photography: Klaya Marie Photography

 alairhomesdecatur
Jeff Herr Photography
Arts and crafts master brown tile and porcelain tile porcelain tile freestanding bathtub photo in Atlanta with a vessel sink and quartzite countertops
Arts and crafts master brown tile and porcelain tile porcelain tile freestanding bathtub photo in Atlanta with a vessel sink and quartzite countertops
64