
Search results for "Virginia" in Home Design Ideas

 Alison Giese Interiors
A small banquette area with a custom leather bench and marble table. Bistro chairs and complete the eclectic look.
Photo by Robert Radifera
Kitchen/dining room combo - small eclectic light wood floor kitchen/dining room combo idea in Austin with white walls and no fireplace
Kitchen/dining room combo - small eclectic light wood floor kitchen/dining room combo idea in Austin with white walls and no fireplace
 Moss Building & Design
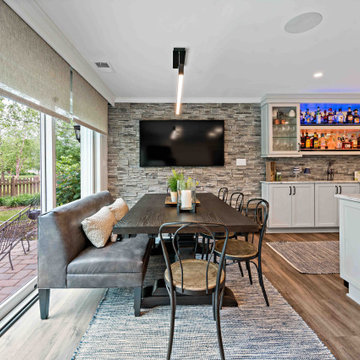
When our customers purchased their Northern Virginia home, they knew that they wanted to enjoy their large basement for entertaining family and friends. However, not only had it been finished poorly by a previous owner, but it also didn’t have the wow factors that our customers wanted. With the help of our designers and MOSS 360, our proprietary virtual reality architectural design tool, the remodeled basement design came together to include a stunning glass-enclosed and temperature-controlled wine cellar, full bar with seating, a separate dining table area and seating area, full guest bedroom, full bathroom, and, to top it off, an enormous media room with a gorgeous ceiling complete with off-set lighting to set any mood.
 The Workshops of David T. Smith
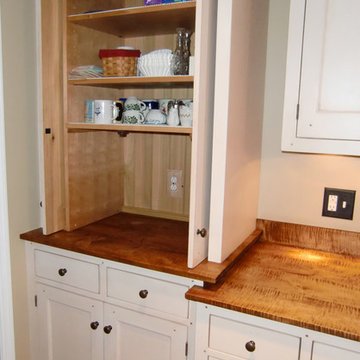
West Virginia Basic White Kitchen
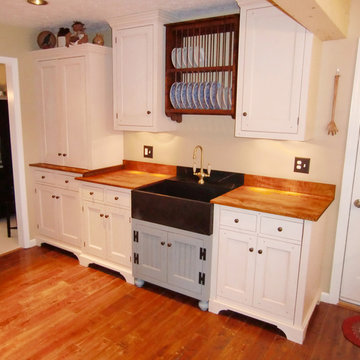
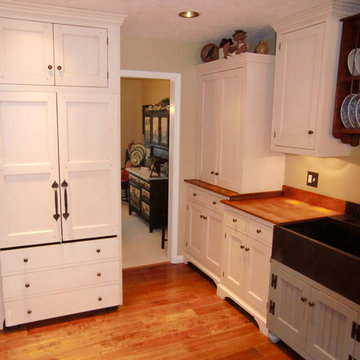
This is a kitchen that we did in a small house in West Virginia. It had a 1970's oak kitchen and needed a face lift. We used moderately priced appliances, Shaker style flat panel cupboards and a soapstone sink with curly maple oil finish counter tops. The fridge is a panel ready 36'' Jenn Air.
Find the right local pro for your project

 Copper Sky Design + Remodel
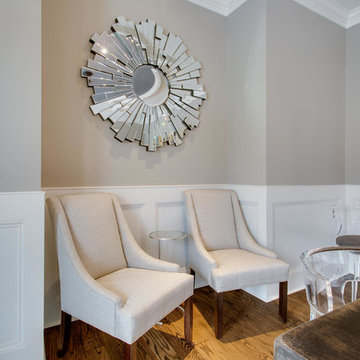
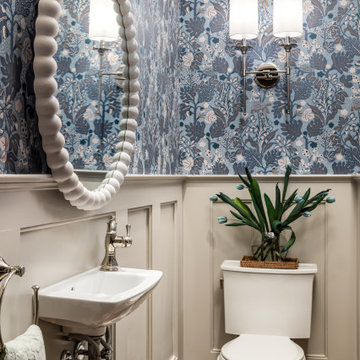
A quintessential 1925 bungalow located in the charming neighborhood of Virginia Highland in Atlanta, this project included a renovation of the kitchen, family room and powder room on the first floor, and the laundry and primary bath on the second. The Copper Sky Design + Remodel team reconfigured the first floor to better accommodate additional cabinetry and an island in the kitchen by borrowing space from what was a full bathroom and converting it to a half bath. Upstairs, unfinished attic space was converted to a roomy laundry room while the 200 square foot primary bath remained in its original footprint.
 The Workshops of David T. Smith
West Virginia Basic White Kitchen
This is a kitchen that we did in a small house in West Virginia. It had a 1970's oak kitchen and needed a face lift. We used moderately priced appliances, Shaker style flat panel cupboards and a soapstone sink with curly maple oil finish counter tops. The fridge is a panel ready 36'' Jenn Air.
 The Workshops of David T. Smith
West Virginia Basic White Kitchen
This is a kitchen that we did in a small house in West Virginia. It had a 1970's oak kitchen and needed a face lift. We used moderately priced appliances, Shaker style flat panel cupboards and a soapstone sink with curly maple oil finish counter tops. The fridge is a panel ready 36'' Jenn Air.




 Stephen Alexander Homes & Neighborhoods
Jonathan Edwards Media
Beach style backyard deck photo with a roof extension
Beach style backyard deck photo with a roof extension

 Design Builders, Inc.
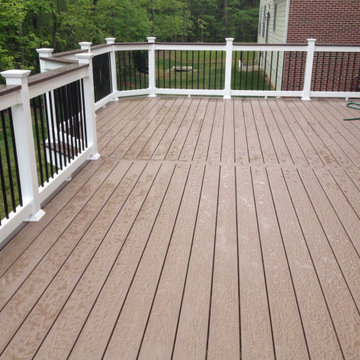
Design Builders, a Virginia Class A licensed contractor (license #2705141736) serving Fairfax County, completed this custom low-maintenance deck in Fairfax, VA. The project features AZEK decking — a premium capped polymer board chosen for its durability and fade resistance in Northern Virginia's climate — paired with Shoreline Railing and black Deckorators balusters for a clean, modern finish. Design Builders is an authorized AZEK dealer and installs composite and PVC decking systems throughout Fairfax County and surrounding Northern Virginia communities. Custom decks by Design Builders are typically priced from $30,000 for standard configurations, with premium material selections ranging $45,000–$60,000+.


 Glave & Holmes Architecture
Kip Dawkins Photography
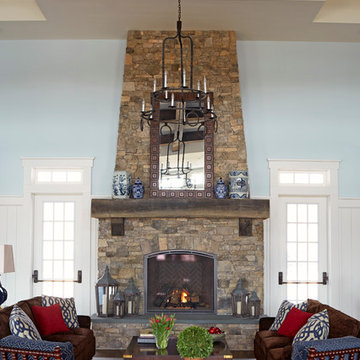
Example of a classic home design design in Richmond
Example of a classic home design design in Richmond

 General Shale
Traditional North Carolina home featuring "Virginia Highlands" red brick on entry walls and "Old Baltimore" brick pavers for driveway using gray mortar.


66