
Search results for "Virtual office" in Home Design Ideas
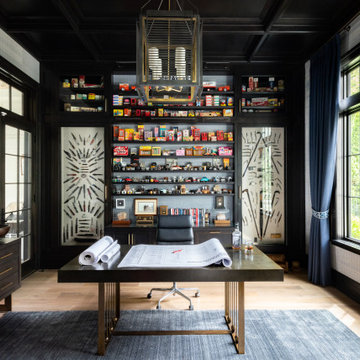
 Virtual Studio Innovations

Example of a trendy medium tone wood floor and brown floor double front door design in Atlanta with white walls and a black front door
 Profound Kitchen & Cabinet Design
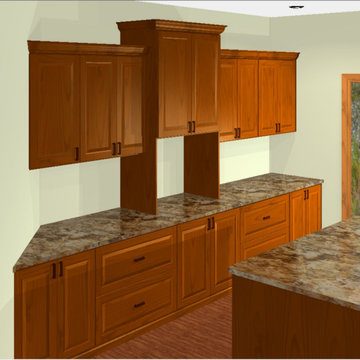
Beautiful Home Office in Fort Collins. Check out the real photo versus the virtual rendering! Our software is extremely accurate so clients can always see exactly what the space will look like prior to moving forward with their project! @closetfactorycolorado
Find the right local pro for your project
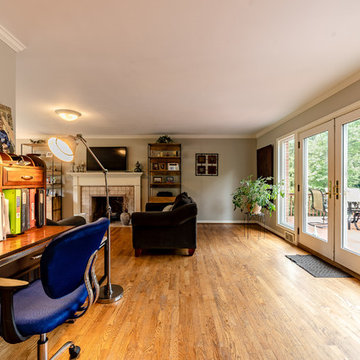

 Virtual Studio Innovations
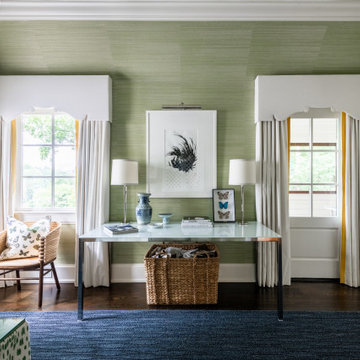
Small elegant built-in desk dark wood floor, brown floor and shiplap wall home office photo in Atlanta with white walls
 Trust the Vision Decor
Virtual Vista Photography

Example of a large mountain style freestanding desk carpeted study room design in Philadelphia with blue walls
Example of a large mountain style freestanding desk carpeted study room design in Philadelphia with blue walls

Sponsored
Columbus, OH

Wannemacher Interiors
Customized Award-Winning Interior Design Solutions in Franklin Cnty OH
 Marc Julien
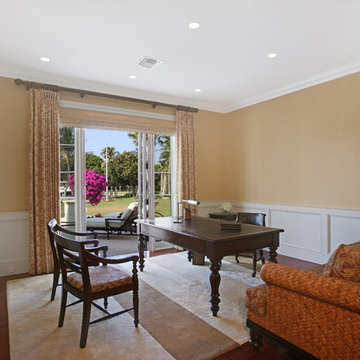
Situated on a three-acre Intracoastal lot with 350 feet of seawall, North Ocean Boulevard is a 9,550 square-foot luxury compound with six bedrooms, six full baths, formal living and dining rooms, gourmet kitchen, great room, library, home gym, covered loggia, summer kitchen, 75-foot lap pool, tennis court and a six-car garage.
A gabled portico entry leads to the core of the home, which was the only portion of the original home, while the living and private areas were all new construction. Coffered ceilings, Carrera marble and Jerusalem Gold limestone contribute a decided elegance throughout, while sweeping water views are appreciated from virtually all areas of the home.
The light-filled living room features one of two original fireplaces in the home which were refurbished and converted to natural gas. The West hallway travels to the dining room, library and home office, opening up to the family room, chef’s kitchen and breakfast area. This great room portrays polished Brazilian cherry hardwood floors and 10-foot French doors. The East wing contains the guest bedrooms and master suite which features a marble spa bathroom with a vast dual-steamer walk-in shower and pedestal tub
The estate boasts a 75-foot lap pool which runs parallel to the Intracoastal and a cabana with summer kitchen and fireplace. A covered loggia is an alfresco entertaining space with architectural columns framing the waterfront vistas.

 Virtual Design Concepts, L.L.C.
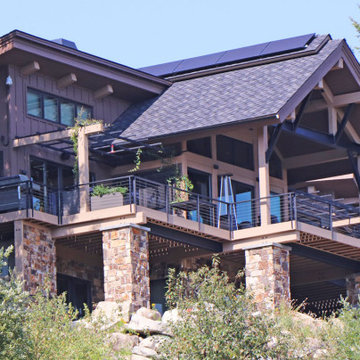
This 5,500 S.F. custom estate home is located in Tamarack Resort. It is a combination of modern and mountain styles with industrial accents. The main level includes a spacious living room, dining room and kitchen area with amazing panoramic views over the deck. An attached green house off the south side immediate to the kitchen provides a great space for growing herbs and tomatoes. The master suite also captures the views to the east and north from both the bedroom and the bathroom. A oversized three car garage provides parking and ample storage. The lower level provides three bedroom suites and a large bunk room suite along with a office and recreation room and a wet bar with wine cellar.
 AG Real Estate Media
AG Real Estate Media - Aaron George
Home office - shabby-chic style home office idea in Cincinnati
Home office - shabby-chic style home office idea in Cincinnati
 Virtual Studio Innovations
Home office - large transitional freestanding desk home office idea in Atlanta


 Fernando Rodriguez Studio
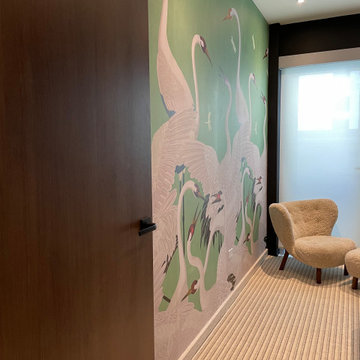
This Gucci wallpaper takes center stage in the units office space. Whimsical yet strong and a statement piece.
The chair is inviting and comfy for long virtual meetings.
 Alair Homes Plano
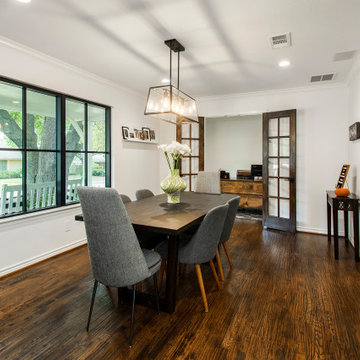
Our clients came to us after recently purchasing this 1967 home in the lovely Spring Creek neighborhood. They originally considered adding on to the master bedroom or possibly putting an addition above the garage. After all considerations, they decided to work within the existing sq. ft. of the home. They wanted to update their kitchen, they needed to add an office, as she works from home and they wanted consistent flooring throughout the front of the house. They had a small galley kitchen that you could enter from the front formal living/dining room or from the other end but it was completely closed off to the main living area, other than a small window. They really wanted to open it up but worried it might be too opened up. In addition to adding new ceiling height cabinets, they wanted to completely gut this outdated kitchen and start over with a cleaner, simpler looking kitchen. They had trouble envisioning what their space would look like opened up, so using our technology and being able to show them a rendering and being able to do a virtual walk-through, really helped them see their future.
We demoed the entire kitchen and all of the flooring throughout the kitchen, family room, living room and formal living room. We removed most of the wall that closed off the kitchen to the living room, with the exception of the half wall that became part of the new island. The doorway that used to go between the formal dining and kitchen was closed off, creating more kitchen wall space and allowing an office to be added at the back of the formal dining that could be closed off, when needed.
White Chandler cabinets were installed with beautiful Macaubus Giotto Quartzite countertops. Our clients chose to install a spice pull out and utensil caddy pull out on either side of the oven and a tray pull out for cookie sheets, as well. A wooden vent-hood was also built by Chandler, creating a nice contrast to the white cabinets. Matte black Stanton pulls and Elara knobs were installed coordinating with the Forge Industrial Pendant Island lights and the Doster Dome kitchen table pendant. A Kohler vault Smart Divide®top-/under-mount double-equal bowl kitchen sink was installed in the island with a Kohler Simplice kitchen faucet, also in matte black. Detailed posts were added to each corner on the back side of the island, giving it a more custom finished look. In the formal dining room, a 4-light Forge Industrial Island Light was installed, which coordinated with the two pendant lights above the island. Adjacent to the living room was an office/wet bar area, leading to the back porch. We replaced the existing wet bar with a new cabinet and countertop and faucet, matching the kitchen and installed a wine refrigerator, too. Hardwood floors were installed throughout the entire front of the house, tying it all together. Recessed lighting was installed throughout the dining room, living room and kitchen, really giving the space some much needed light. A fresh coat of paint to top it all off really brightened up the space and gave our clients exactly what they were wanting.
 Trust the Vision Decor
Virtual Vista Photography
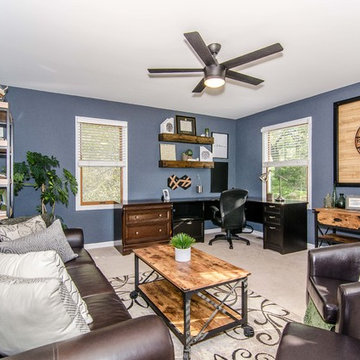
Study room - large rustic freestanding desk carpeted study room idea in Philadelphia with blue walls
Study room - large rustic freestanding desk carpeted study room idea in Philadelphia with blue walls
 Denver Virtual Staging Co.

Beach house sun room, great for relaxing, painting, reading. saltillo tile for any kind of weather.
Inspiration for a large coastal terra-cotta tile sunroom remodel in Los Angeles with a standard ceiling
Inspiration for a large coastal terra-cotta tile sunroom remodel in Los Angeles with a standard ceiling


 Fawn Renae Designs

My clients knew their house didn't match their modern Scandinavian style. Located in South Charlotte in an older, well-established community, Sara and Ash had big dreams for their home. During our virtual consultation, I learned a lot about this couple and their style. Ash is a woodworker and business owner; Sara is a realtor so they needed help pulling a vision together to combine their styles. We looked over their Pinterest boards where I began to envision their mid-century, meets modern, meets Scandinavian, meets Japanese garden, meets Monterey style. I told you I love making each exterior unique to each homeowner!
⠀⠀⠀⠀⠀⠀⠀⠀⠀
The backyard was top priority for this family of 4 with a big wish-list. Sara and Ash were looking for a she-shed for Sara’s Peleton workouts, a fire pit area to hangout, and a fun and functional space that was golden doodle-friendly. They also envisioned a custom tree house that Ash would create for their 3-year-old, and an artificial soccer field to burn some energy off. I gave them a vision for the back sunroom area that would be converted into the woodworking shop for Ash to spend time perfecting his craft.
⠀⠀⠀⠀⠀⠀⠀⠀⠀
This landscape is very low-maintenance with the rock details, evergreens, and ornamental grasses. My favorite feature is the pops of black river rock that contrasts with the white rock
 Virtual Studio Innovations

Inspiration for a large timeless freestanding desk light wood floor and wall paneling study room remodel in Atlanta with brown walls
 Yantram Animation Studio - Interior Designer
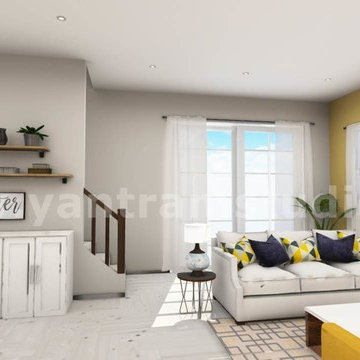
VR tour of real estate 3D Architectural interior CGI modelling kitchen and living room design of 3D Interior Designers, peace full arrangement of sitting area in living room, entrance, kitchen virtual tour with dining area & breakfast table, pendent, living interior design by Architectural Studio, Malta – Europe
16