
Search results for "Virtual office" in Home Design Ideas
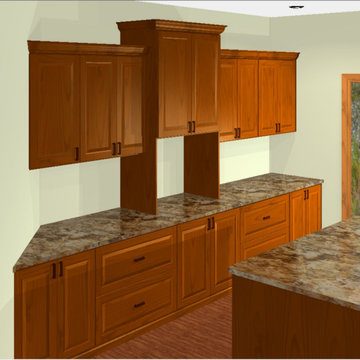
 Profound Kitchen & Cabinet Design
Beautiful Home Office in Fort Collins. Check out the real photo versus the virtual rendering! Our software is extremely accurate so clients can always see exactly what the space will look like prior to moving forward with their project! @closetfactorycolorado

Find the right local pro for your project

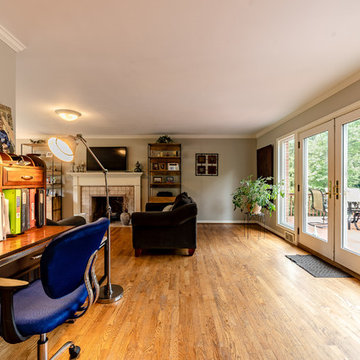

 Virtual Studio Innovations
Example of a trendy medium tone wood floor and brown floor double front door design in Atlanta with white walls and a black front door
 Marc Julien
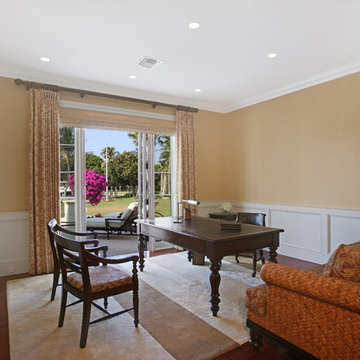
Situated on a three-acre Intracoastal lot with 350 feet of seawall, North Ocean Boulevard is a 9,550 square-foot luxury compound with six bedrooms, six full baths, formal living and dining rooms, gourmet kitchen, great room, library, home gym, covered loggia, summer kitchen, 75-foot lap pool, tennis court and a six-car garage.
A gabled portico entry leads to the core of the home, which was the only portion of the original home, while the living and private areas were all new construction. Coffered ceilings, Carrera marble and Jerusalem Gold limestone contribute a decided elegance throughout, while sweeping water views are appreciated from virtually all areas of the home.
The light-filled living room features one of two original fireplaces in the home which were refurbished and converted to natural gas. The West hallway travels to the dining room, library and home office, opening up to the family room, chef’s kitchen and breakfast area. This great room portrays polished Brazilian cherry hardwood floors and 10-foot French doors. The East wing contains the guest bedrooms and master suite which features a marble spa bathroom with a vast dual-steamer walk-in shower and pedestal tub
The estate boasts a 75-foot lap pool which runs parallel to the Intracoastal and a cabana with summer kitchen and fireplace. A covered loggia is an alfresco entertaining space with architectural columns framing the waterfront vistas.



 Virtual Studio Innovations

Small elegant built-in desk dark wood floor, brown floor and shiplap wall home office photo in Atlanta with white walls
 Trust the Vision Decor
Virtual Vista Photography
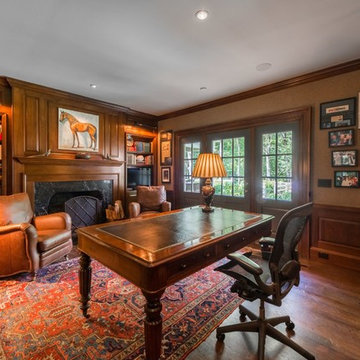

Example of a large mountain style freestanding desk carpeted study room design in Philadelphia with blue walls
Example of a large mountain style freestanding desk carpeted study room design in Philadelphia with blue walls
 Trust the Vision Decor
Virtual Vista Photography

Example of a large mountain style freestanding desk carpeted study room design in Philadelphia with blue walls
Example of a large mountain style freestanding desk carpeted study room design in Philadelphia with blue walls
 Marc Julien

Situated on a three-acre Intracoastal lot with 350 feet of seawall, North Ocean Boulevard is a 9,550 square-foot luxury compound with six bedrooms, six full baths, formal living and dining rooms, gourmet kitchen, great room, library, home gym, covered loggia, summer kitchen, 75-foot lap pool, tennis court and a six-car garage.
A gabled portico entry leads to the core of the home, which was the only portion of the original home, while the living and private areas were all new construction. Coffered ceilings, Carrera marble and Jerusalem Gold limestone contribute a decided elegance throughout, while sweeping water views are appreciated from virtually all areas of the home.
The light-filled living room features one of two original fireplaces in the home which were refurbished and converted to natural gas. The West hallway travels to the dining room, library and home office, opening up to the family room, chef’s kitchen and breakfast area. This great room portrays polished Brazilian cherry hardwood floors and 10-foot French doors. The East wing contains the guest bedrooms and master suite which features a marble spa bathroom with a vast dual-steamer walk-in shower and pedestal tub
The estate boasts a 75-foot lap pool which runs parallel to the Intracoastal and a cabana with summer kitchen and fireplace. A covered loggia is an alfresco entertaining space with architectural columns framing the waterfront vistas.



 AG Real Estate Media
AG Real Estate Media - Aaron George
Example of a cottage chic home office design in Cincinnati
Example of a cottage chic home office design in Cincinnati
 Virtual Studio Innovations
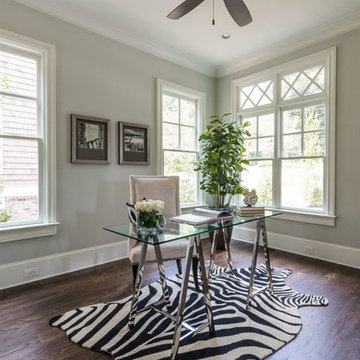
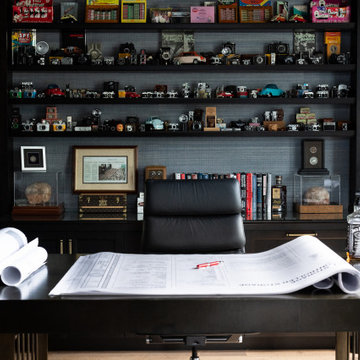
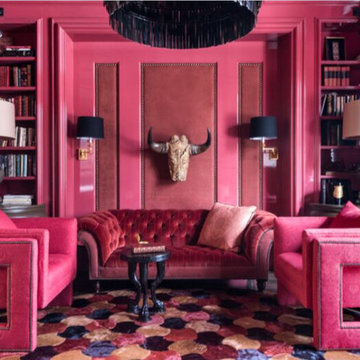
Inspiration for a large transitional freestanding desk home office remodel in Atlanta


 Virtual Design Concepts, L.L.C.
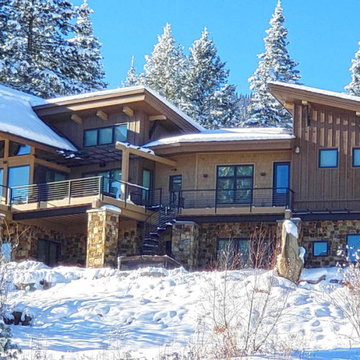
This 5,500 S.F. custom estate home is located in Tamarack Resort. It is a combination of modern and mountain styles with industrial accents. The main level includes a spacious living room, dining room and kitchen area with amazing panoramic views over the deck. An attached green house off the south side immediate to the kitchen provides a great space for growing herbs and tomatoes. The master suite also captures the views to the east and north from both the bedroom and the bathroom. A oversized three car garage provides parking and ample storage. The lower level provides three bedroom suites and a large bunk room suite along with a office and recreation room and a wet bar with wine cellar.
 Virtual Studio Innovations
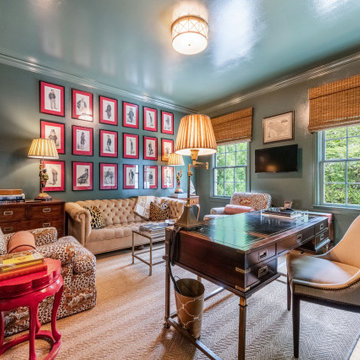

Inspiration for a mid-sized timeless freestanding desk carpeted and brown floor craft room remodel in Atlanta with green walls
17