
Search results for "Virtualization software" in Home Design Ideas

 Natural Stone Institute
This residential kitchen project was performed in conjunction with Legacy Custom Homes/RSD, Frank Ponterio Interiors, and NuHaus/Exclusive
Woodworking.
The goal of this project was to fabricate and install marble slabs in a fashion that mimicked the custom millwork in the rest of this estate home on the
Northshore of Chicago. John Tithof and Jason Cranmer, along with the fabrication production team, executed this project on behalf of Tithof Tile & Marble.
The client wanted the panels to appear as if carved from dimensional stone blocks rather than the classic full height stone backsplash. One of the primary focuses was keeping the client involved through the templating
and layout process to ensure they knew what their project would look like before anything was cut or installed. The evolution of this process has changed in recent years. Gone are the days of blue tape and visualizing the completed job. With the recent introduction of the revolutionary Perfect Match and Slabsmith software programs we have the ability to digitally layout every slab project and create a virtual representation of the project for approval prior to cutting.
 New England Sunrooms & Conservatories, Inc.
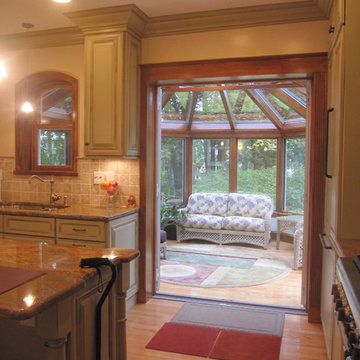
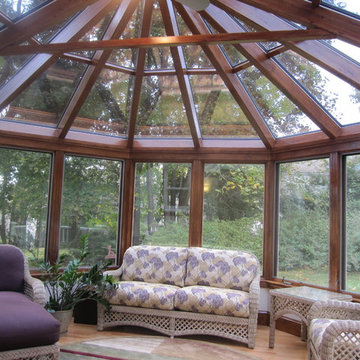
This Wooden Victorian addition and complete kitchen remodel transformed this old outdated traditional home into an elegant and functional space. Now the owners don’t want to move. Even though It looks like an expensive architect designed project, we saved the homeowners the expense of an architect by designing in house with our virtual CAD software to show everything from the chef’s stove, granite top island, pass through arched top window over the kitchen sink and french doors to make the kitchen feel larger, fresh and filled with natural light. With our modular designed Conservatory and structurally insulated floor system, this new favorite part of the house was finished much more quickly than other options.

 Vela Interior Design
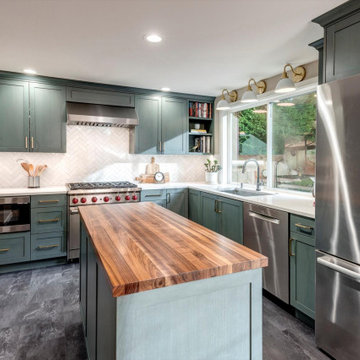
Modern kitchen with rift-cut white oak cabinetry and a natural stone island.
Inspiration for a mid-sized contemporary light wood floor and beige floor kitchen remodel in Minneapolis with a double-bowl sink, flat-panel cabinets, light wood cabinets, quartzite countertops, beige backsplash, quartz backsplash, stainless steel appliances, an island and beige countertops
Inspiration for a mid-sized contemporary light wood floor and beige floor kitchen remodel in Minneapolis with a double-bowl sink, flat-panel cabinets, light wood cabinets, quartzite countertops, beige backsplash, quartz backsplash, stainless steel appliances, an island and beige countertops
Find the right local pro for your project
 Harth Builders
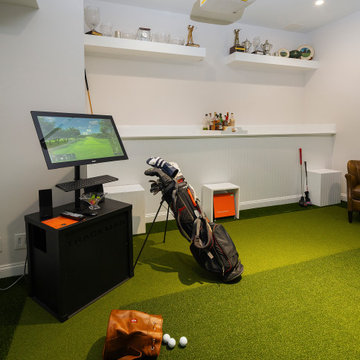
Example of a small transitional underground vinyl floor basement design in Philadelphia with a bar and white walls
 WINN Design+Build
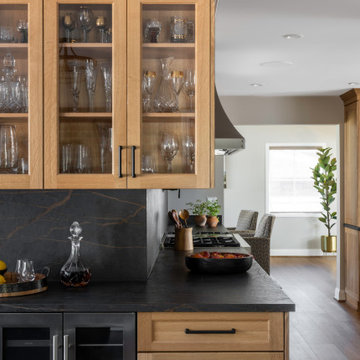
Example of a large mountain style galley medium tone wood floor enclosed kitchen design in DC Metro with recessed-panel cabinets, medium tone wood cabinets, quartz countertops, black backsplash, quartz backsplash, stainless steel appliances, no island and black countertops




 Level Ground Enterprise, LLC
Inspiration for a mid-century modern freestanding desk light wood floor, beige floor, exposed beam and brick wall home office remodel in Denver with beige walls

 Kandrac & Kole Interior Designs, Inc.
This porch overlooking the river and marsh is peaceful and relaxing. With outdoor furniture, a barbecue with. a vent hood, it feels like youre inside, but you get to enjoy the beauty of the outdoor breezes!

 Real Estate Renderings
3D Real Estate Renderings
If you are looking for High-Quality Real Estate Rendering Services at a Lowest and Unbeatable Price, then we are here to assist you. We provide Photo-realistic and Professional 3D Real Estate Renderings at an insanely low price. This lowest pricing is only possible, because of our operations technical team set-up in India, large volume and bulk orders, and matured-efficient operations delivery process. At this price, we do offer high-quality real estate 3D renderings, using the most advanced Real Estate 3D Rendering Software i.e. 3DsMax (for 3D modeling) and V-ray (for 3D rendering). This software combination makes the best possible photo-realistic rendering images.3D Renderings are a very powerful marketing tool. Customers do not want to see your property in 2D, they want to SEE IT! There is nothing more effective than seeing a 3D Rendering of your property. With today’s technology you can give your customers the ability to look at your home from any angle and even close up. This will eliminate the guessing game for buyers and help them make that all important decision to purchase.
Our photo-realistic 3D renderings are unmatched in quality. We can give you an incredible virtual tour of your property that will have interested buyers, brokers and real estate agents wanting to see more. Our 3D renderings come with unlimited revisions, so you can tweak and make changes until you’re satisfied.
Our team of professional, highly-trained 3D Renderersspecialize in turning your ideas and design concepts into photo-realistic images that look virtually the same as a photograph. We specialize in custom designs and will work with you until you are 100% satisfied with your rendering. No project is too large or too small!
We provide realistic, visual marketing solutions in order to give you the edge in today’s competitive housing market. We produce stunning 3D virtual tours and 3D rendered animations (Movies). Our marketing packages are unmatched in quality, creativity and affordability. Whether you are a realtor who wants to sell your client’s property or an investor looking for outstanding 3D renderings for your next project, we have a solution for you!
3D Real Estate Renderings are undeniably the most effective way to sell a property and they are our specialty. We’ll take your property from drab to fab by creating a beautiful, custom 3D real estate renderingthat will get you the highest price possible. Our designers will polish your home to perfection, bringing out its best features through lighting and camera angles, in order to create the most compelling visual presentation of your listing or product.
Professional Out-of-the-Box 3D Real Estate Renderings for your REDFIN ZILLOW, and other real estate website. We take the guesswork out of selling your home by creating online showings that will make buyers feel like they have already toured your home in person. Our 3D renderings are customized to fit the style of a specific location, such as the architecture or neighborhood of a property. This customization gives our virtual tours an authentic look that is unparalleled among other competitors’ presentations.
Other Services:
Real Estate Rendering Services
Real Estate Rendering Company
Real Estate Rendering Companies
Digital Real Estate Renderings
3D Real Estate Renderings
Real Estate 3D Rendering
High-Quality Real Estate Renderings
Real Estate Renderings


 Yantram Animation Studio
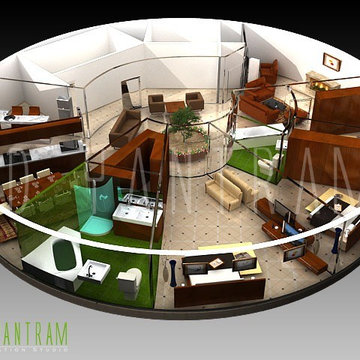
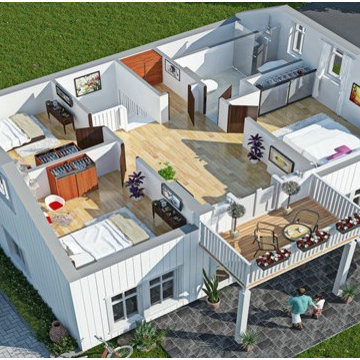


3D site plan - 2D Site Plan gives the ability to show the interior of the house or complexes with furniture and floor covering. This helps our customer to visualize their property to sell or lease or rent a house or office to their customers, which everyone can understand Interior desing.
 List3D Technologies
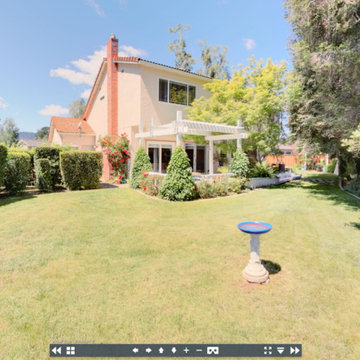
We are not afraid of bright sunshine (if it shows off the property).
Mid-sized southwest beige two-story exterior home photo in San Francisco with a hip roof
Mid-sized southwest beige two-story exterior home photo in San Francisco with a hip roof
 Yantram Animation Studio
3D site plan - 2D Site Plan gives the ability to show the interior of the house or complexes with furniture and floor covering.
Photo of an asian landscaping in New York.
Photo of an asian landscaping in New York.
 New England Sunrooms & Conservatories, Inc.
This Wooden Victorian addition and complete kitchen remodel transformed this old outdated traditional home into an elegant and functional space. Now the owners don’t want to move. Even though It looks like an expensive architect designed project, we saved the homeowners the expense of an architect by designing in house with our virtual CAD software to show everything from the chef’s stove, granite top island, pass through arched top window over the kitchen sink and french doors to make the kitchen feel larger, fresh and filled with natural light. With our modular designed Conservatory and structurally insulated floor system, this new favorite part of the house was finished much more quickly than other options.
 TreHus Architects+Interior Designers+Builders
Jenna Weiler & Brit Amundson
Example of an arts and crafts basement design in Minneapolis
Example of an arts and crafts basement design in Minneapolis
 Yantram Animation Studio
This helps our customer to visualize their property to sell or lease or rent a house or office to their customers, which everyone can understand Interior desing.

 Yantram Animation Studio
 2D Site Plan gives the ability to show the interior of the house or complexes with furniture and floor covering.
Inspiration for an asian home theater remodel in New York
Inspiration for an asian home theater remodel in New York
1