
Search results for "Virtually" in Home Design Ideas


 Echo Ranch Staging
Virtually Here Studios
Example of a danish light wood floor dining room design in Los Angeles with white walls and no fireplace
Example of a danish light wood floor dining room design in Los Angeles with white walls and no fireplace

 Jamie the Cabinet Nerd, Virtual Assistant
Jamie McConnell
Inspiration for a mid-sized timeless u-shaped medium tone wood floor eat-in kitchen remodel in Dallas with an undermount sink, recessed-panel cabinets, medium tone wood cabinets, granite countertops, metallic backsplash, subway tile backsplash, stainless steel appliances and an island
Inspiration for a mid-sized timeless u-shaped medium tone wood floor eat-in kitchen remodel in Dallas with an undermount sink, recessed-panel cabinets, medium tone wood cabinets, granite countertops, metallic backsplash, subway tile backsplash, stainless steel appliances and an island
Find the right local pro for your project

 contact7524
This stained glass window was created as part of our signature Aspen Stained Glass line. These windows look beautiful in cottage style or contemporary homes and are a great way for outdoor enthusiasts to celebrate their love of nature. The textured appearance of the glass provides the homeowners with a high level of privacy and comfort.

 CMS Interior Design Inc.
Example of a master light wood floor bedroom design in Los Angeles with white walls and no fireplace

 Drewett Works
Positioned near the base of iconic Camelback Mountain, “Outside In” is a modernist home celebrating the love of outdoor living Arizonans crave. The design inspiration was honoring early territorial architecture while applying modernist design principles.
Dressed with undulating negra cantera stone, the massing elements of “Outside In” bring an artistic stature to the project’s design hierarchy. This home boasts a first (never seen before feature) — a re-entrant pocketing door which unveils virtually the entire home’s living space to the exterior pool and view terrace.
A timeless chocolate and white palette makes this home both elegant and refined. Oriented south, the spectacular interior natural light illuminates what promises to become another timeless piece of architecture for the Paradise Valley landscape.
Project Details | Outside In
Architect: CP Drewett, AIA, NCARB, Drewett Works
Builder: Bedbrock Developers
Interior Designer: Ownby Design
Photographer: Werner Segarra
Publications:
Luxe Interiors & Design, Jan/Feb 2018, "Outside In: Optimized for Entertaining, a Paradise Valley Home Connects with its Desert Surrounds"
Awards:
Gold Nugget Awards - 2018
Award of Merit – Best Indoor/Outdoor Lifestyle for a Home – Custom
The Nationals - 2017
Silver Award -- Best Architectural Design of a One of a Kind Home - Custom or Spec
http://www.drewettworks.com/outside-in/
 CMS Interior Design Inc.
Bedroom - mid-sized contemporary guest ceramic tile bedroom idea in Los Angeles with white walls and no fireplace
 Jamie the Cabinet Nerd, Virtual Assistant
CAMBRIA QUARTZ SURFACE: Island with waterfall sides.
Not bookmatched at seams.
Muscular currents of gray, black, and white surge like tumbling river currents trying to break free from the determined grasp of rocky banks.

 PB Kitchen Design
The vignette within Barrett Technology’s Design Center is one of its kind in the industry. Built to inspire and inform, this kitchen showcases today’s most innovative solutions in real world settings. All the technology (video, audio, lighting, security and HVAC) is controlled through a single app on the iPad. Even the motorized window shades, task & accent lighting are controlled via the Lutron Lighting Control System. It allows for lighting scene selection at the touch of a single button – including a “Cook” scene which when pressed will activate the lighting to an optimal 100% over the kitchen sink & island areas and will also drop the motorized spice rack from behind the wall cabinet.
Project specs: Thermador appliances, Caesarstone countertops in honed Pebble. Single app control system by Savant.
Photographer - Bruce Van Inwegen
 Jamie the Cabinet Nerd, Virtual Assistant
CAMBRIA QUARTZ SURFACES: Island, Perimeter and Backsplash.
Brittanicca offers a creamy marbled background of neutral white that provides a stage on which gray islands and peninsulas meander among intertwining ashen veins dotted with veiled charcoal speckles.

 Bria Hammel Interiors
Inspiration for a timeless carpeted, beige floor and wainscoting bedroom remodel in Kansas City with white walls

 Rendering Space
www.RenderingSpace.com
Rendering Space provides high-end Real Estate and Property Marketing in the Pacific Northwest. We combine art with technology to provide the most visually engaging marketing available. Homes by Brent Keys homesbybrentkeys.com

 DanRic Homes
Siding is SW7039 Virtual Taupe; Shake is SW7041 Van dyke Brown, Trim is SW7526 Maison Blanche and front door is similar to Benjamin Moore Heritage Red

 Dutton Architects Inc.
Inspiration for a contemporary gray tile and stone slab light wood floor bathroom remodel in Los Angeles with an undermount tub and white walls
 James McNeal Architecture and Design
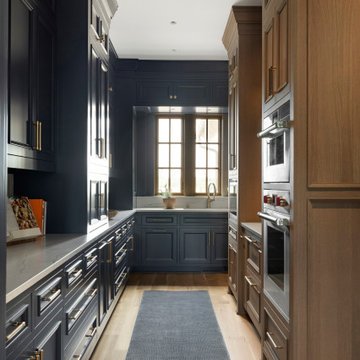
Four kitchens in one, it incorporates a scullery kitchen, baker's kitchen and prep kitchen - so the messy parts of food clean up are tucked away.
Example of a classic kitchen design in Minneapolis
Example of a classic kitchen design in Minneapolis

 Lawler Design Studio, Inc.
Inspiration for a huge timeless open concept dark wood floor hallway remodel in Tampa with beige walls and a media wall
 CMS Interior Design Inc.
Large trendy open concept light wood floor living room photo in Los Angeles with white walls, a ribbon fireplace and a tile fireplace
 CMS Interior Design Inc.
Small freestanding desk light wood floor home office photo in Los Angeles with white walls
 Jamie the Cabinet Nerd, Virtual Assistant
AFTER: We eliminated a very congested corner by replacing an architectural broom closet & pantry closet with cabinetry style pantry that housed deep rollouts trays. We increased the storage capacity & function of the pantry PLUS we doubled her counterspace.
 CMS Interior Design Inc.
Home office - small freestanding desk light wood floor home office idea in Los Angeles with white walls
203