
Search results for "Visa wavier listing" in Home Design Ideas





 MEC
MECOcean Aquamarine - Ocean Aquamarine Vertex glass mosaic pattern from MEC’s PIXL range is inspired by a refreshing aerial view of the ocean waters and tides. The cool turquoise & blue glass tile tones are perfect for any space, like feature wall murals and swimming pools.
*Get any pattern resized or recolored to better fit your unique requirements. MEC offers free customization and alteration on all mosaic patterns.
**AddTek mosaic render is visually similar but may have slight variations due to factors like; textural diversity in mosaic tesserae and light conditions.
See the full collection here: http://www.mecartworks.com/pixl/introduction
Find the right local pro for your project

 SLJ Paint and Decorative Finishes
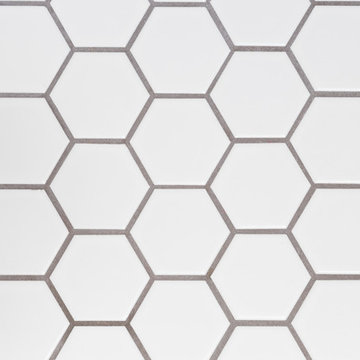
A close up shot of the tone on tone texture with a hint of pearl in the background.






 Atlas Pools Of Central Florida
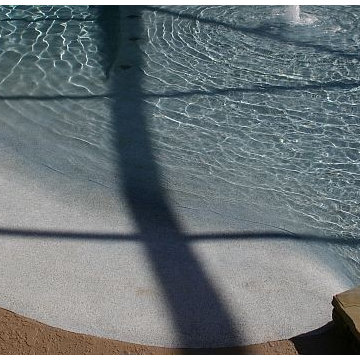
Inspiration for a mid-sized backyard concrete and custom-shaped hot tub remodel in Philadelphia


 Kinship Architecture
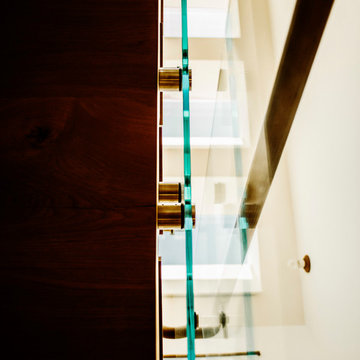
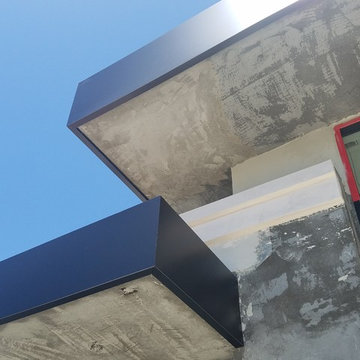
Blackened steel railings and stringer covers.
Minimalist wooden metal railing staircase photo in New York with wooden risers
Minimalist wooden metal railing staircase photo in New York with wooden risers


 Sitka Projects
Gorgeous Mixed Modern Master Bath with wood vanity, wall mount faucets, freestanding bath and a custom glass shower door.
Example of a large minimalist master white tile and ceramic tile mosaic tile floor and gray floor freestanding bathtub design in Portland with flat-panel cabinets, medium tone wood cabinets, white walls, a drop-in sink, quartz countertops, a hinged shower door and gray countertops
Example of a large minimalist master white tile and ceramic tile mosaic tile floor and gray floor freestanding bathtub design in Portland with flat-panel cabinets, medium tone wood cabinets, white walls, a drop-in sink, quartz countertops, a hinged shower door and gray countertops

 Sea Pointe Design & Remodel
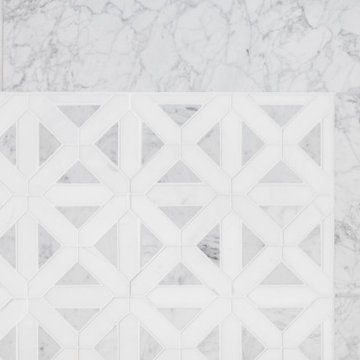
The walk-in shower in this Irvine master bathroom remodel features marble tiles arranged in a chevron pattern to create a unique and intriguing design.

 Jarrett Design
When a best friend calls to renovate her kitchen, we get extra excited! While many of our projects involve removing walls to create open floor plans, sometimes the biggest impact can come from revising the layout, improving functionality and upgrading finishes. Such was the case at our Devon Lane remodel. Reworking the awkwardly shaped island, eliminating a clunky soffit, relocating the refrigerator to a more accessible location and creating an elegant finish palette were our main goals when we set out to design this space. The work triangle began to evolve, and the outcome provided a large island with seating and a prep sink, ideal for hosting social gatherings. The wine bar, flanked by tall pantries, complements the rest of the kitchen, looking beautiful while providing lots of function. The new professional range and other high-end appliances make preparing meals a pleasure. The fabulous custom hood is a delightful focal point. The glazed ivory cabinets, black antiqued granite, iron light fixtures and hardware, nickel sinks and faucets bring the whole space together with an elevated, traditional feel. Hanging out with our bestie in her lovely home just got even better!
Matt Villano Photography

 Kitchens of Diablo
The masculine yet cozy family room is a perfect entertainers dream. The built-in bar with the stunning zinc counter top and rustic knotty alder cabinets by Dura Supreme is a great hang out spot. Seedy glass in the cabinet doors with leather trimmed pulls by Atlas.

 Kala Performance Homes
Steps and a curb were built directly into the pool to minimize exterior elements.
Inspiration for a craftsman backyard stone and rectangular infinity pool house remodel
Inspiration for a craftsman backyard stone and rectangular infinity pool house remodel


 Molony Tile
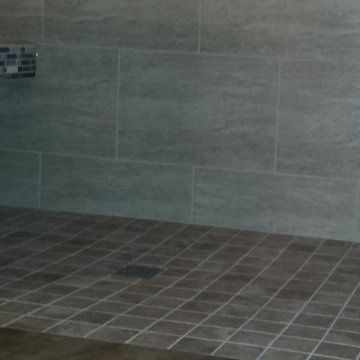
Take a look at this beautiful custom shower and bath with walls in a 12x18 travertine look with glass and stone accents. The bath floor is a 20x20 porcelain with flush entrance to a 3x3 porcelain shower floor.
Molony Tile


13