
Search results for "Visa wavier listing" in Home Design Ideas


 California Outdoor Lighting
This koi pond has several waterfalls that cascade into the large pond from both sides. Wonderful lily pads and other foliage provide an amazing backdrop to enjoy the magnificent koi.


Find the right local pro for your project


 Forward Design Build Remodel
Our clients loved their neighborhood and being able to walk to work. While they knew it was their forever home, they needed more space. Their goals were to completely update the interior while keeping the original charm. They also wanted to add an addition for more space for their growing family.
On the first floor we relocated the kitchen, dining, and laundry room. With the rear addition we were able to enlarge the kitchen and dining and add in a powder room, secondary playroom, mudroom and back entry.
On the second floor, the back half was entirely reconfigured. We added a primary suite and a hallway bathroom.

With this being a historic home, we left the existing windows in place as well as the trim and baseboards. We kept and refinished the existing stairway railing. The primary bathroom was moved to be more user friendly.
We made cosmetic upgrades throughout the home for a cohesive look that matches the homeowner’s style which was transitional with industrial elements.
 Architessa
Catherine Rae Photography, Chase Builders, Evers & Co Realty, Architectural Ceramics Inc for all the tile
Inspiration for a large craftsman kids' multicolored tile and stone tile marble floor drop-in bathtub remodel in DC Metro with recessed-panel cabinets, white cabinets, marble countertops and white walls
Inspiration for a large craftsman kids' multicolored tile and stone tile marble floor drop-in bathtub remodel in DC Metro with recessed-panel cabinets, white cabinets, marble countertops and white walls

 Samson Door & Window
Inspiration for a mid-sized contemporary concrete floor and gray floor front door remodel in Orange County with gray walls and a green front door
Sponsored
Westerville, OH

The Steele Group
Industry Leading General Contractors in Franklin County, Ohio

 Jarrett Design
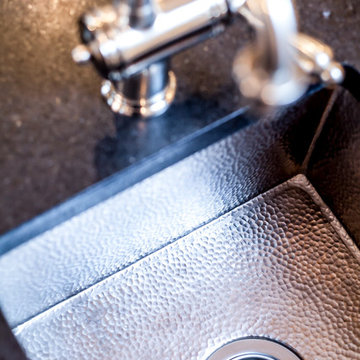
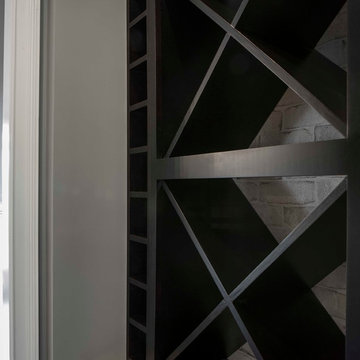
When a best friend calls to renovate her kitchen, we get extra excited! While many of our projects involve removing walls to create open floor plans, sometimes the biggest impact can come from revising the layout, improving functionality and upgrading finishes. Such was the case at our Devon Lane remodel. Reworking the awkwardly shaped island, eliminating a clunky soffit, relocating the refrigerator to a more accessible location and creating an elegant finish palette were our main goals when we set out to design this space. The work triangle began to evolve, and the outcome provided a large island with seating and a prep sink, ideal for hosting social gatherings. The wine bar, flanked by tall pantries, complements the rest of the kitchen, looking beautiful while providing lots of function. The new professional range and other high-end appliances make preparing meals a pleasure. The fabulous custom hood is a delightful focal point. The glazed ivory cabinets, black antiqued granite, iron light fixtures and hardware, nickel sinks and faucets bring the whole space together with an elevated, traditional feel. Hanging out with our bestie in her lovely home just got even better!
Matt Villano Photography
 Molony Tile
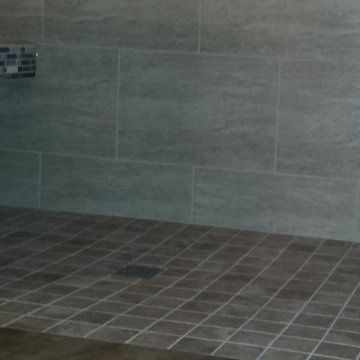
Take a look at this beautiful custom shower and bath with walls in a 12x18 travertine look with glass and stone accents. The bath floor is a 20x20 porcelain with flush entrance to a 3x3 porcelain shower floor.
Molony Tile

 Amanda Kirkpatrick Photography
Kitchen - mid-sized cottage light wood floor kitchen idea in New York with a farmhouse sink, shaker cabinets, yellow cabinets, soapstone countertops, black backsplash, stone slab backsplash, stainless steel appliances, an island and black countertops

 User
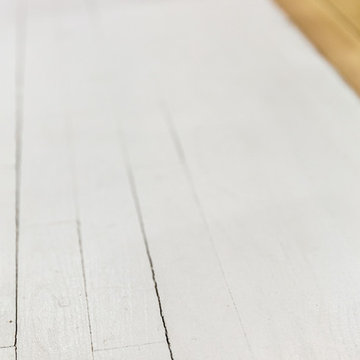
UserWhite painted wood flooring.
Example of a small painted wood floor hallway design in New York with white walls
Example of a small painted wood floor hallway design in New York with white walls

Sponsored
Westerville, OH
The Steele Group
Industry Leading General Contractors in Franklin County, Ohio
 Design809
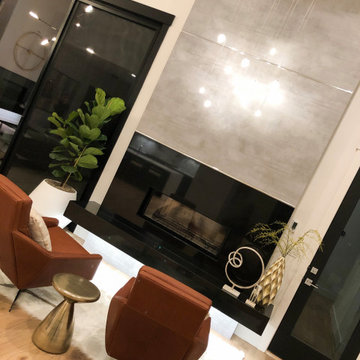
Modern sitting area featuring a double sided fireplace which can be enjoyed from either your comfy swivel chairs or outdoors on the patio.
Example of a minimalist family room design in Boise with a two-sided fireplace
Example of a minimalist family room design in Boise with a two-sided fireplace


 The Renowned Group

Accent wall - Daltile - MASSA BIANCO SPLIT FACE 6×24 LEDGER PANEL MOSAIC
Photo Credits: Bither Braun Studios - https://www.bitherbraunstudios.com/
Bathtub- Houzz

Sponsored
Westerville, OH
The Steele Group
Industry Leading General Contractors in Franklin County, Ohio


 Yazili Parke

Kahve Yazılı Laminat Parke Mat Yüzey Tasarım Mikro-çizilme direnci Yerden Isıtmaya Uygun 8mmx950mmx850mm 4V AC4/32 1Pk:2.1m2 1Pk:26 Adet
Geniş spektrumlu, bizim Trendtime hat, modern döşeme tasarımı değer müşterilerinin talep hedefleniyor. Bu bağlamda, Trendtime ahşap zeminler moda-bilinçli renkler, farklı biçimlerde ve desenleri, ve sıradışı bitirir mükemmel kaliteyi birleştiren mühendislik.
özel kullanım için garanti süresi: 25 yıl
Ticari kullanım için garanti süresi: 5 yıl
özel kullanım için aşınma sınıfı: NK 23
Ticari kullanım için aşınma sınıfı: NK 32
Biçimi: 850 x 95 mm
Plank kalınlığı: 8 mm
Kenar şişme koruması: kabarma dayanıklı çekirdek panoları ve çok yönlü kenar emprenye güvenilir kenar koruması şişer emin olun.
Mikro-çizilme direnci: Bir iyice sağlam bitiş hasara karşı korur ve olumlu bir ev hissi sağlar.
Güvenli Kilit: kolay ve güvenli kurulum için mekanizma tıklayın
Yerden ısıtma sistemi: Yerden ısıtma üzerine montaj için uygundur
Renkli Dünya kırmızı kahverengi ve sıcak
yıllarda üretici garantisi Yaşam alanında 25 yaşında
Yerden ısıtma (zemin döşemesi sıcak su boruları) Evet
Ürün grubu şerit
Nem resisstant (vb banyo, mutfak, için) hayır
Dekor – Kahve ahşap deseni Şarap ve Meyve rustik
Örnek? Evet / Hayır: (burada seçiniz) Hayır (mal)
konik Evet
eğim türü all-round V-eğim, 4V
aşınma sınıfı 32
Yüzey rustik doku
Bağlantı / ortak / bağlantı türü Güvenli Kilit PRO
 Skelly Build
Contractor: Skelly Home Renovation
Interior Designer: Courtney Blanton
Photographer: Leah Muse
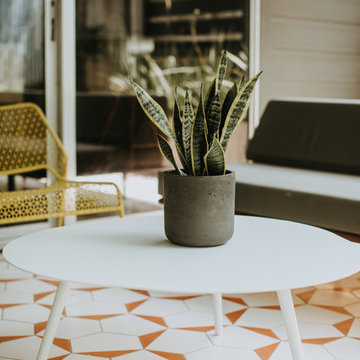
Tile: Cle Tile
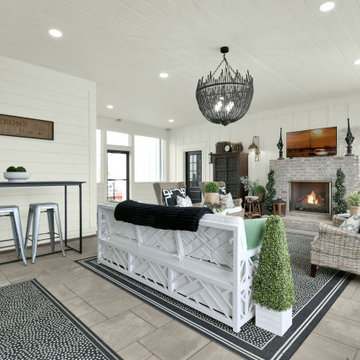
Example of a danish patio design in Austin
Example of a danish patio design in Austin
12