
Search results for "Visible" in Home Design Ideas

 Susan Lachance Interior Design
Brantley Photography
Inspiration for a contemporary u-shaped kitchen remodel in Miami with flat-panel cabinets, white cabinets, blue backsplash, an island and blue countertops
Inspiration for a contemporary u-shaped kitchen remodel in Miami with flat-panel cabinets, white cabinets, blue backsplash, an island and blue countertops
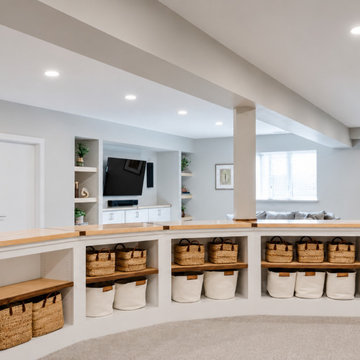
 Modern Improvements
A long white built-in bench with baskets borders an open basement room. Columns, windows and recessed lights remain visible beyond the storage line. This view places the visible finish or construction details in the context of the surrounding basement space.
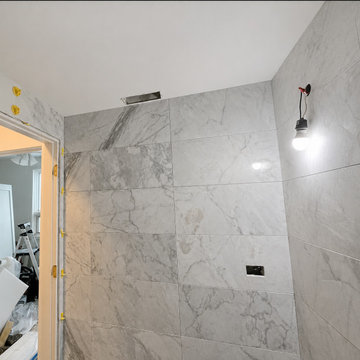 Modern Improvements
Large-format tile covers the wall beside a doorway and temporary exposed light. Unfinished electrical and fixture openings remain visible before final fittings. The angle shows how the visible fixtures and tile surfaces relate within the bathroom.
Find the right local pro for your project
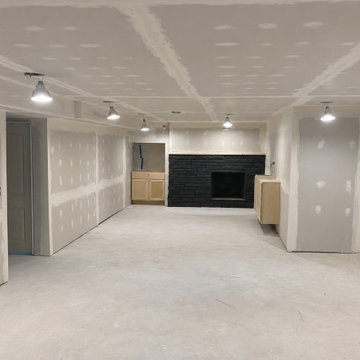 Modern Improvements
Joint-compound seams remain visible across the drywall beneath temporary lighting. The bare floor and unfinished surfaces identify a construction stage before final decoration. This view places the visible finish or construction details in the context of the surrounding basement space.
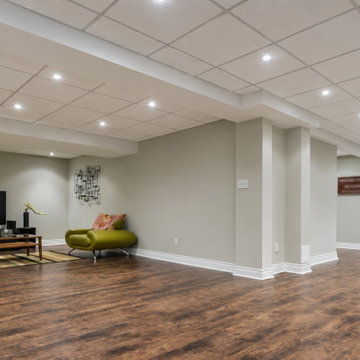 Modern Improvements
A television and green chair furnish one end of a basement with wood-look flooring. The suspended ceiling and wide boxed column remain visible in the open foreground. This view places the visible finish or construction details in the context of the surrounding basement space.
 Modern Improvements
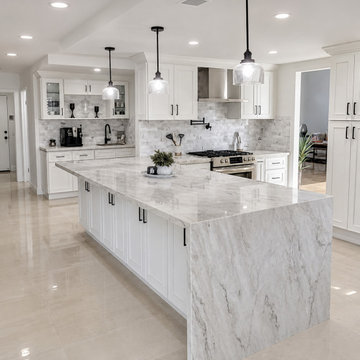
A marble-look waterfall island occupies the center of a white kitchen. Pendant lights, cabinetry and a range hood remain visible behind the island. This angle shows the relationship between the visible cabinetry, fixtures and work surfaces.
 Modern Improvements
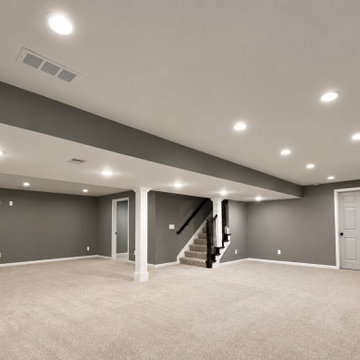
Light carpet and gray walls surround a central support column and the stair area. A service doorway remains visible on the right side of the room. This view places the visible finish or construction details in the context of the surrounding basement space.

 Noel Cross+Architects
Interior Designer Jacques Saint Dizier
Frank Paul Perez, Red Lily Studios
Inspiration for a huge modern master medium tone wood floor bedroom remodel in San Francisco with beige walls, a two-sided fireplace and a metal fireplace
Inspiration for a huge modern master medium tone wood floor bedroom remodel in San Francisco with beige walls, a two-sided fireplace and a metal fireplace
 Modern Improvements
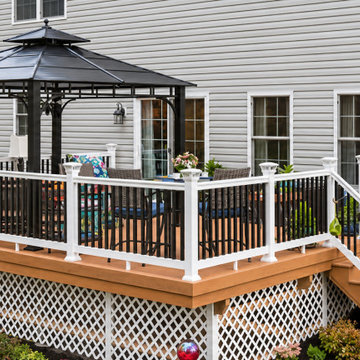
White posts and dark balusters enclose an elevated deck and gazebo beside a light-sided home. Lattice screening closes the visible underside. The visible boards, edges and surrounding site conditions document the deck at the photographed stage.


 Great Closets of New England
Walk through pantry. We used a 9ft cherry butcher-block top applying 15 coats of food safe Walnut Nut oil. Three 36" grey base cabinets with self closing drawers and doors were used and sat directly on top of grey tone rectangle tiles. We added 9ft of of open adjustable all wood component shelving in three 36" units. The shelving is all wood core product with a veneer finish and all maple edges on shelving. The strength is 10x that of particle board systems. These shelves give a custom shelving look with the adjustable of component product. We also added a 48"x72" free standing shelf unit with 6 shelves.


 Designs for Living by Wendy, LLC
Inspiration for a huge timeless galley medium tone wood floor and brown floor eat-in kitchen remodel in Jacksonville with raised-panel cabinets, white cabinets, multicolored backsplash, an island, limestone countertops, paneled appliances and beige countertops

 Interiors by J. Curry
Eat-in kitchen - mid-sized contemporary u-shaped medium tone wood floor and beige floor eat-in kitchen idea with an undermount sink, flat-panel cabinets, medium tone wood cabinets, quartz countertops, gray backsplash, subway tile backsplash, stainless steel appliances, an island and white countertops


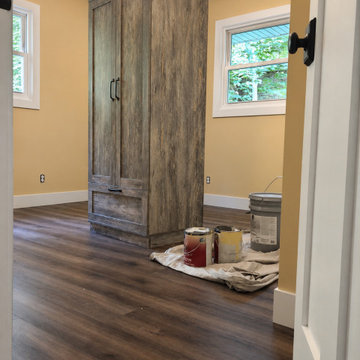 Modern Improvements
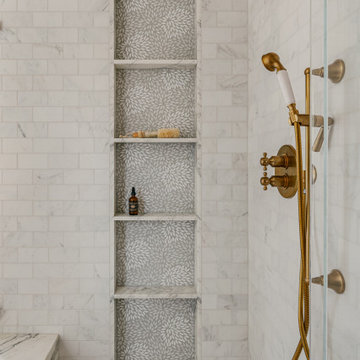
Dark wood-look flooring surrounds a tall cabinet in a small room beside a window. Buckets and materials remain visible, showing finishing work still underway. This view records the visible floor, wall or structural details in relation to the surrounding room.

 Lucy Johnson Interior Design
Dale Lang
Mid-sized trendy l-shaped bamboo floor open concept kitchen photo in Seattle with an island, flat-panel cabinets, light wood cabinets, quartz countertops, blue backsplash, glass sheet backsplash, stainless steel appliances and an undermount sink
Mid-sized trendy l-shaped bamboo floor open concept kitchen photo in Seattle with an island, flat-panel cabinets, light wood cabinets, quartz countertops, blue backsplash, glass sheet backsplash, stainless steel appliances and an undermount sink

 Kendle Design Collaborative
Photography by Illya
Example of a mid-sized trendy open concept carpeted and gray floor family room design in Phoenix with a bar, white walls, a ribbon fireplace, a tile fireplace and a wall-mounted tv
Example of a mid-sized trendy open concept carpeted and gray floor family room design in Phoenix with a bar, white walls, a ribbon fireplace, a tile fireplace and a wall-mounted tv
133