
Search results for "Visible" in Home Design Ideas

 Sommi Wine Cellars
Renovating a historic home comes with a little extra responsibility. We custom matched the stained cherry racking, door hardware, and all the details to blend this under the stairs wine cellar seamlessly into its circa-1900 farmhouse surrounds.
 Stacey Kocevar Designs, LLC
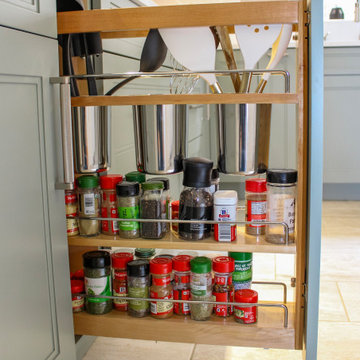
Custom pull-out designed directly to the left of the induction cooktop keeps frequently used cooking tools and spices within easy reach. Stainless steel utensil bins organize cooking tools above, while dedicated spice storage below keeps seasonings visible and accessible—creating an efficient cooking zone without cluttering the countertop.


Find the right local pro for your project

 Choate + Hertlein Architects
The rural site is populated by a variety of mature, specimen trees, with a view towards a body of water in the distance, visible through a thicker stand of trees. The owners desired a modern house, abstract in form, and open to natural light and exterior views.
Phillip Spears Photographer

 Bellwether Design LLC
The outdoor living space, complete with fountain, fireplace and flowers, is visible from the living room and kitchen. This is a good example of biophilic design.

 Katie Lewis & Justin Ganzer
Example of a large classic multicolored two-story mixed siding house exterior design in Denver with a hip roof and a shingle roof

 Adapt Interior Design
Inspiration for a small timeless galley porcelain tile enclosed kitchen remodel in Portland with shaker cabinets, white cabinets, quartz countertops, white backsplash, ceramic backsplash, stainless steel appliances and no island

 Mendota Hearth
Mid-sized elegant formal and enclosed dark wood floor and brown floor living room photo in Cedar Rapids with beige walls, a standard fireplace, a tile fireplace and a wall-mounted tv

 Michael K Chen Architecture
A block of Grey vein cut Montpellier marble anchors the open kitchen. A concealed pull-out television is visible at left.
Photo by Alan Tansey. Architecture and Interior Design by MKCA
 Modern Improvements
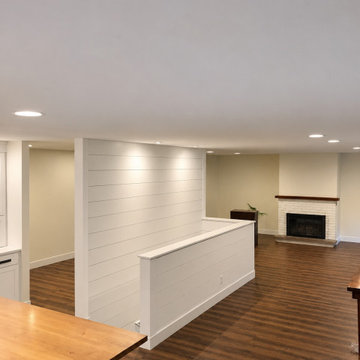
A white horizontal-paneled divider borders the stair opening beside dark flooring. A fireplace remains visible beyond the living-room passage. This view records the visible floor, wall or structural details in relation to the surrounding room.

 Studio Build
Drummond 7835 was in need of a bit of a modern revival to fit the open nature of the house. The configuration is relatively the same. We removed the wall separating the kitchen from the living room allowing the homeowner to take advantage of the wonderful light and visual connection to the back yard. The casework was fabricated at our studio here in Kansas City and is constructed of walnut veneered plywood accented with lime and blue fronts. The utility room was further defined by adding a which also allowed the new kitchen to gain some full height pantry storage. Photography by Bob Greenspan Photography
 Modern Improvements
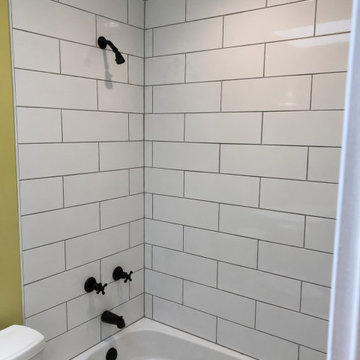
Dark shower controls and a shower head contrast with white tile and dark grout. The tub edge and recessed light remain visible in the frame. The angle shows how the visible fixtures and tile surfaces relate within the bathroom.

 Streightiff Architects & Builders
Inspiration for a timeless freestanding desk medium tone wood floor and brown floor home office remodel in Chicago with red walls


 Whitten Architects
Living Room / 3-Season Porch
Living room - large modern enclosed medium tone wood floor and gray floor living room idea in Portland Maine with brown walls, a two-sided fireplace and a concrete fireplace
Living room - large modern enclosed medium tone wood floor and gray floor living room idea in Portland Maine with brown walls, a two-sided fireplace and a concrete fireplace

 Wirth & Company
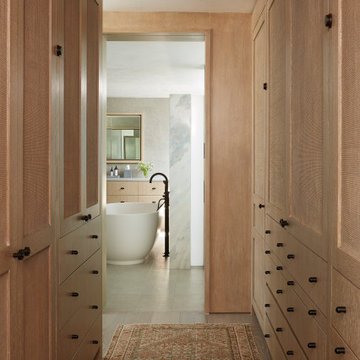
Example of a beach style gender-neutral light wood floor walk-in closet design in New York with flat-panel cabinets and light wood cabinets

 Jeff King & Company
Architect: David Kotzebue / Photography: Paul Dyer
Design ideas for a mid-sized contemporary partial sun backyard formal garden in San Francisco with no cover for spring.
Design ideas for a mid-sized contemporary partial sun backyard formal garden in San Francisco with no cover for spring.


 Northwest Native Landscapes LLC
Dramatic plant textures, modern hardscaping and sharp angles enhanced this mid-century modern bungalow. Soft plants were chosen to contrast with the sharp angles of the pathways and hard edges of the MCM home, while providing all-season interest. Horizontal privacy screens wrap the front porch and create intimate garden spaces – some visible only from the street and some visible only from inside the home. The front yard is relatively small in size, but full of colorful texture.

 MMI Design
This existing client reached out to MMI Design for help shortly after the flood waters of Harvey subsided. Her home was ravaged by 5 feet of water throughout the first floor. What had been this client's long-term dream renovation became a reality, turning the nightmare of Harvey's wrath into one of the loveliest homes designed to date by MMI. We led the team to transform this home into a showplace. Our work included a complete redesign of her kitchen and family room, master bathroom, two powders, butler's pantry, and a large living room. MMI designed all millwork and cabinetry, adjusted the floor plans in various rooms, and assisted the client with all material specifications and furnishings selections. Returning these clients to their beautiful '"new" home is one of MMI's proudest moments!
132