
Search results for "Visible" in Home Design Ideas

 Maine Passive House
Example of a mountain style dark wood floor and brown floor family room design in Portland Maine with brown walls, a standard fireplace and a concealed tv

 A Closet Case
Large elegant ceramic tile and beige floor kitchen pantry photo in Charleston with recessed-panel cabinets and dark wood cabinets

 Reynolds Architecture- Design & Construction
Inspiration for a transitional single-wall medium tone wood floor and brown floor kitchen pantry remodel in Chicago with white cabinets, beige backsplash, no island, black countertops and recessed-panel cabinets
Find the right local pro for your project


 Alair Homes Chilliwack
This contemporary farmhouse is located on a scenic acreage in Greendale, BC. It features an open floor plan with room for hosting a large crowd, a large kitchen with double wall ovens, tons of counter space, a custom range hood and was designed to maximize natural light. Shed dormers with windows up high flood the living areas with daylight. The stairwells feature more windows to give them an open, airy feel, and custom black iron railings designed and crafted by a talented local blacksmith. The home is very energy efficient, featuring R32 ICF construction throughout, R60 spray foam in the roof, window coatings that minimize solar heat gain, an HRV system to ensure good air quality, and LED lighting throughout. A large covered patio with a wood burning fireplace provides warmth and shelter in the shoulder seasons.
Carsten Arnold Photography
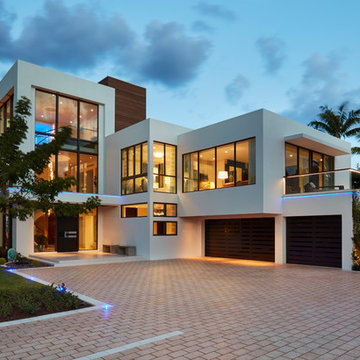
 W.A. Bentz Construction, Inc.
Pavers with LED lights built in, railings with LED strip with no visible hotspots. Fully custom design.
Home design - coastal home design idea in Miami
Home design - coastal home design idea in Miami

 Nilsen Landscape Design, LLC
Views of the lavender allee and fruit orchard are visible from the house
This is an example of a farmhouse landscaping in Boston.
This is an example of a farmhouse landscaping in Boston.

 Urban Oasis Design & Construction LLC
Our clients wanted to create a backyard that would grow with their young family as well as with their extended family and friends. Entertaining was a huge priority! This family-focused backyard was designed to equally accommodate play and outdoor living/entertaining.
The outdoor living spaces needed to accommodate a large number of people – adults and kids. Urban Oasis designed a deck off the back door so that the kitchen could be 36” height, with a bar along the outside edge at 42” for overflow seating. The interior space is approximate 600 sf and accommodates both a large dining table and a comfortable couch and chair set. The fire pit patio includes a seat wall for overflow seating around the fire feature (which doubles as a retaining wall) with ample room for chairs.
The artificial turf lawn is spacious enough to accommodate a trampoline and other childhood favorites. Down the road, this area could be used for bocce or other lawn games. The concept is to leave all spaces large enough to be programmed in different ways as the family’s needs change.
A steep slope presents itself to the yard and is a focal point. Planting a variety of colors and textures mixed among a few key existing trees changed this eyesore into a beautifully planted amenity for the property.
Jimmy White Photography
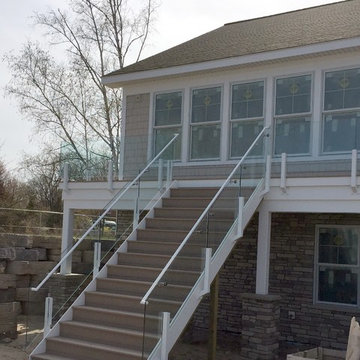


 AquaView Fencing - Serving North America
Inspiration for a mid-sized modern backyard concrete patio remodel in Los Angeles with no cover

 Brooke Wagner Design
Inspiration for a large transitional light wood floor great room remodel in Los Angeles with gray walls

 TK Construction Inc.
Gary Yon
Inspiration for a large modern walk-out beige floor basement remodel with beige walls
Inspiration for a large modern walk-out beige floor basement remodel with beige walls

 Chelsea Kitchen & Bath Design Studio
Jonathan Jandoli
Eat-in kitchen - mid-sized transitional galley medium tone wood floor and brown floor eat-in kitchen idea in New York with shaker cabinets, white cabinets, white backsplash, stainless steel appliances, an island, marble countertops and subway tile backsplash
Eat-in kitchen - mid-sized transitional galley medium tone wood floor and brown floor eat-in kitchen idea in New York with shaker cabinets, white cabinets, white backsplash, stainless steel appliances, an island, marble countertops and subway tile backsplash

 Closet World
Walk in closet unit featuring glass cabinets for easy visibility of items inside.
Walk-in closet - small contemporary gender-neutral carpeted walk-in closet idea in Los Angeles with medium tone wood cabinets
Walk-in closet - small contemporary gender-neutral carpeted walk-in closet idea in Los Angeles with medium tone wood cabinets

 TouchStone Accent Lighting, Inc.
Patio - mid-sized traditional backyard stone patio idea in Minneapolis with no cover

 Ku Interior Design
Wall cabinets were removed to open up the space and make way for open shelving. New countertops, door & drawer fronts, and wood finish on the peninsula complete the revamped bar / kitchen.
Copyright -©Teri Fotheringham Photography 2013

 Morgan Atelier Architecture, LLC.
Robert Manella of CHSIR
Inspiration for a mid-sized cottage painted wood floor and gray floor sunroom remodel in New York with a stone fireplace, a standard ceiling and a standard fireplace
Inspiration for a mid-sized cottage painted wood floor and gray floor sunroom remodel in New York with a stone fireplace, a standard ceiling and a standard fireplace

 Rubble Tile
Living room - mid-sized traditional formal and enclosed medium tone wood floor living room idea in Minneapolis with beige walls, a standard fireplace, a plaster fireplace and a wall-mounted tv

 lineage_architects
The elegance of the Shenandoah Valley is visible out this window.
Design ideas for a partial sun hillside landscaping.
Design ideas for a partial sun hillside landscaping.

 Lustig Custom Cabinets
Spacious walk-in pantry in U-shape provides ample storage right off the kitchen. Lots of storage & open visibility create an easy access layout. Appliances rest on ample counter top storage in the beautiful Calcutta marble laminate.
Mandi B Photography
129