
Search results for "Visible" in Home Design Ideas

 Rikki Snyder
Photo: Rikki Snyder ©2016 Houzz
Study room - eclectic freestanding desk painted wood floor study room idea in Providence with white walls
Study room - eclectic freestanding desk painted wood floor study room idea in Providence with white walls


 Dean Thomas Design Group
Inspiration for a large transitional beige two-story mixed siding house exterior remodel in Calgary with a shingle roof
Find the right local pro for your project

 New Eco Landscapes
Mid-sized mountain style backyard brick patio kitchen photo in New York with a roof extension

 Emily Griffin Design
Photo by Joy von Tiedemann
Inspiration for a timeless medium tone wood floor and brown floor dining room remodel in Toronto with gray walls
Inspiration for a timeless medium tone wood floor and brown floor dining room remodel in Toronto with gray walls

 Modern Improvements
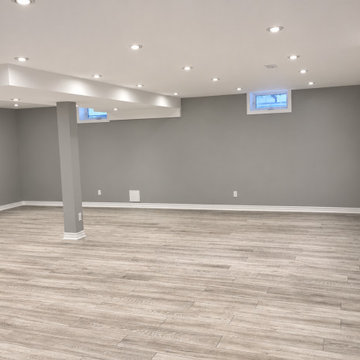
A gray basement room is lit by recessed ceiling fixtures and small high windows. The central post and plank flooring remain visible across the open space. This view places the visible finish or construction details in the context of the surrounding basement space.

 Jennifer Ryan Design
Debbie Schwab Photography. Every available space has been used in this kitchen. This cabinet unit is new and houses the recycle and our coffee station.

 The Tailored Closet of Indy
Mud room lockers
Mid-sized elegant porcelain tile and gray floor mudroom photo in Indianapolis with brown walls
Mid-sized elegant porcelain tile and gray floor mudroom photo in Indianapolis with brown walls


 Jodi Fleming Design
Inspiration for a coastal dark wood floor and brown floor walk-in closet remodel in Orange County with beaded inset cabinets and white cabinets
 CG&S Design-Build
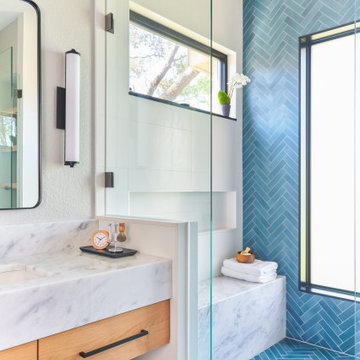
Shower bench - mid-sized contemporary master blue tile blue floor and double-sink shower bench idea in Austin with flat-panel cabinets, light wood cabinets, white walls, an undermount sink, marble countertops and a floating vanity

Mid-sized transitional women's dark wood floor and brown floor walk-in closet photo in Detroit with open cabinets and white cabinets

 Tate Studio Architects
Beautiful Entry Courtyard and Front Door. Builder - Full Circle Custom Homes, Architecture and Interiors - Tate Studio Architects, Photography - Thompson Photographic, Landscaping - Azul Verde Design.
 LEEHAR HOME LTD
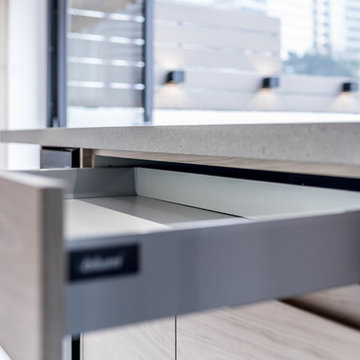
Detailed Quality hardware.....it is a pleasure to store things and keep it clean:)
Full extension is important for full visibility and replenishment of any drawer rather than a cabinet door with reduced visibility....

 Katie Leede & Company Studio
Old World Entry leading into a wood paneled dining room. Flooring: reclaimed Belgian Tiles. Wall Color: Farrow & Ball, Ball Green #75, Rococo Mirror.
Entryway - mid-sized eclectic slate floor and gray floor entryway idea in New York with green walls
Entryway - mid-sized eclectic slate floor and gray floor entryway idea in New York with green walls


 CARBO Landscape Architecture
A grove of native fringe trees frame a loose aggregate path leading to the rear area gardens. Photo Credit :Ralph Anderson
Design ideas for a traditional side yard landscaping in New Orleans.
Design ideas for a traditional side yard landscaping in New Orleans.

 Janette Mallory Interior Design Inc.
Example of a transitional light wood floor family room design in Los Angeles with white walls, a concrete fireplace and a two-sided fireplace

 Portland Hardwoods
Transitional wooden curved metal railing staircase photo in Portland with painted risers
136