
Search results for "Visible" in Home Design Ideas
 Stephen Cox-Cox Landscape & Garden Design
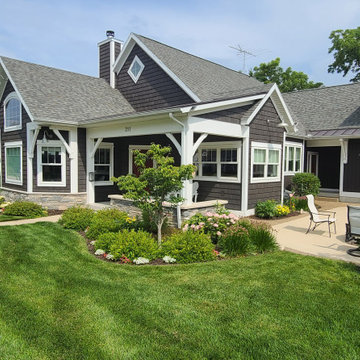
Example of an arts and crafts exterior home design in Grand Rapids

 Rapid Realm, LLC
The house sits up on a hill. The 2-car garage is no longer visible from the front.
Inspiration for a timeless exterior home remodel in Boston
Inspiration for a timeless exterior home remodel in Boston

 Livingston Home Interiors
Added recessed lighting over shower/tub for visibility when shower curtain is closed.
Example of a small transitional white tile and ceramic tile marble floor and multicolored floor alcove bathtub design in Atlanta with recessed-panel cabinets, gray cabinets, a two-piece toilet, green walls, a drop-in sink, quartz countertops and white countertops
Example of a small transitional white tile and ceramic tile marble floor and multicolored floor alcove bathtub design in Atlanta with recessed-panel cabinets, gray cabinets, a two-piece toilet, green walls, a drop-in sink, quartz countertops and white countertops
Find the right local pro for your project

 ULLE Studio
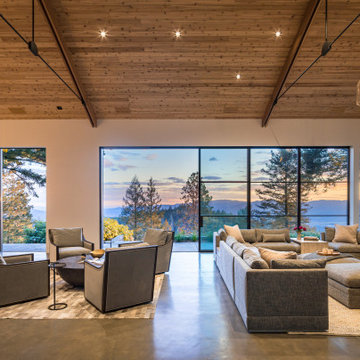
Inspiration for a mid-sized contemporary open concept light wood floor and beige floor living room remodel in Seattle with white walls, a standard fireplace, a wall-mounted tv and a concrete fireplace




 High Definition Design
Inspiration for a large modern master black floor and ceramic tile freestanding bathtub remodel in Atlanta with flat-panel cabinets, gray cabinets, beige walls, a vessel sink, wood countertops, a hinged shower door and black countertops
 Berneche2 Architecture PC
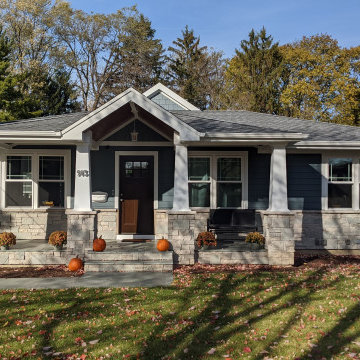
View of new front porch. Owner used a large format stone for the porch surface. Gable of the great room addition visible beyond. All windows and siding are new.

Mid-sized transitional master multicolored tile and matchstick tile alcove shower photo in Dallas with recessed-panel cabinets, beige cabinets, a two-piece toilet, beige walls, an undermount sink and granite countertops


 Blindspace | Concealing Blinds
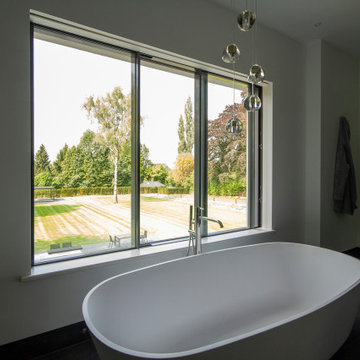
Bathroom window blinds concealed in Blindspace boxes. Roller blinds visible only when used.
Trendy bathroom photo in London
Trendy bathroom photo in London

 Adstrum Technologies, LLC
The Solar Panel is hardly visible and provides power to the Ring Stick-Up Cam – no need to run wires.
Patio - small traditional backyard patio idea in Denver with a pergola
Patio - small traditional backyard patio idea in Denver with a pergola

 Classic Design
Transitional dark wood floor and brown floor kitchen photo in Miami with a farmhouse sink, beaded inset cabinets, white cabinets, white backsplash, stone slab backsplash, stainless steel appliances, an island and white countertops

 Rock Paper Hammer
Construction by Deep Creek Builders,
Photography by Sara Rounsavall
Inspiration for a mid-sized transitional l-shaped medium tone wood floor eat-in kitchen remodel in Louisville with an undermount sink, shaker cabinets, white cabinets, concrete countertops, gray backsplash, ceramic backsplash, stainless steel appliances and an island
Inspiration for a mid-sized transitional l-shaped medium tone wood floor eat-in kitchen remodel in Louisville with an undermount sink, shaker cabinets, white cabinets, concrete countertops, gray backsplash, ceramic backsplash, stainless steel appliances and an island

 Liston Design Build
Inspiration for a huge timeless open concept dark wood floor and brown floor living room remodel in St Louis with beige walls, a standard fireplace, a stone fireplace and a wall-mounted tv

 Karen Alagna for The Living Room
Inspiration for a mid-sized eclectic enclosed medium tone wood floor and brown floor living room library remodel in Charleston with multicolored walls, no fireplace and no tv

 Richard Wodehouse
Historic renovation of one of the first homes in the country to have electricity (where wires entered is still visible over the front door). Now fully automated.


150