
Search results for "Visible" in Home Design Ideas



 The Container Store Custom Closets
Traditional-front, tempered glass, soft-close doors keep protect your garments from dust while providing the ultimate in visibility. Smooth glass pulls add a touch of elegance.
Find the right local pro for your project

 Cedar Park Overhead Doors
This is a full-view overhead garage door custom built to complement the modern design of the house and property. The doors, windows and overhead garage doors all match in their modern decor for a clean modern look and feel. The doors were designed, custom-built and installed by Cedar Park Overhead Doors, which has been serving the greater Austin area for more than 30 years. Photo credit: Jenn Leaver

 Ayelet Designs
Boaz Meiri Photography.
double sided glass cabinets, openings to the hallway and playroom to allow visibility form kitchen
Inspiration for a mid-sized eclectic laminate floor and brown floor hallway remodel in San Francisco with beige walls
Inspiration for a mid-sized eclectic laminate floor and brown floor hallway remodel in San Francisco with beige walls
 Kipnis Architecture + Planning
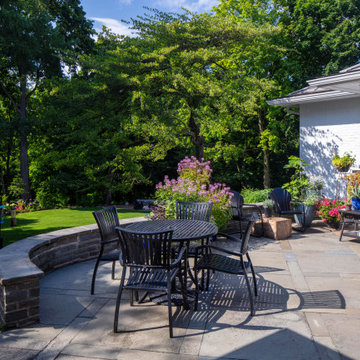
This is the existing terrace that was updated. It overlooks the ravine in the distance. The metal roofing is visible to the right.
Mid-sized eclectic backyard stone patio photo in Chicago with no cover
Mid-sized eclectic backyard stone patio photo in Chicago with no cover

 Top Shelf Construction
Inspiration for a country concrete floor front door remodel in San Francisco with gray walls and a dark wood front door

 Kelsey Leigh Design Co.
Example of a mid-sized transitional l-shaped ceramic tile and gray floor open concept kitchen design in Oklahoma City with an undermount sink, shaker cabinets, medium tone wood cabinets, quartzite countertops, white backsplash, subway tile backsplash, stainless steel appliances, an island and white countertops

 Alecia Stevens, Inc.
Wine Storage is on the main floor and visible. Floors are Ann Sacks.
Steve Henke, Photo
Transitional wine cellar photo in Minneapolis
Transitional wine cellar photo in Minneapolis

 LKW Design Associates
Alcove shower - small rustic master beige tile and stone tile alcove shower idea in Denver with an undermount sink and white walls

 Michael Nash Design, Build & Homes
2013 NKBA MEDIUM BATH
When this young couple purchased their nearly 25-year-old colonial, the master bathroom was the first thing they wanted to change. Drab looking with worn out cabinets and a shower that was too small, it didn’t fit their modern vision for the space.
Working with Michael Nash Design, Build & Homes, they came up with a plan to enlarge the bathroom, stealing space from the master bedroom. The new design includes a much larger shower, the addition of a walk-in shower and more. And the results are nothing less than stunning.
A new, frameless glass shower stall is equipped with a steam unit, body sprays, rain shower head, and thermostatic valve and control. A double-sided fireplace overlooks a large whirlpool tub (also visible from the master bedroom).
Modern wall hanger espresso finish vanities are topped with a marble top and his and her tumbled marble vessel sinks. Two tall linen cabinets bookend the vanity for additional storage. A recessed mirror with back lighting effect was also installed.
Large 20” × 20” white marble floor and walls with dark metallic tile were placed on featured walls for added effects. The floors in both the bathroom and closet are heated.
An enlarged doorway from bathroom to walk-in closet offers double French glass doors which are pocketed for better traffic flow. Built-in closet systems are his and hers with matching cherry espresso finish cabinetry covered by obscure glass doors and a touch pad lighting system. The middle island features shoe racks and tie and socks storage.
Clean, streamlined and functional, the homeowners love this award-winning space.

 Suk Design Group LLP
Example of a large beach style backyard rectangular and concrete hot tub design in New York


 T-Square Company
An accessible shower design with both fixed and hand held shower heads. Both the diverting and pressure valves are lined up within an accessible reach distance. The folding bench seat can be sprayed from either shower head and the recessed can light keeps things visible. Grab bars surround the user for safety. A recessed shampoo storage niche is enhanced using random glass mosaic tiles.
DT

 The House Designers
Here you can see the beautiful open floor plan as the living room, kitchen and dining room are all visible. https://www.thehousedesigners.com/plan/lake-drive-9629/

 AJS Remodeling Co.
Laundry room with folding area, sink and storage. Not visible is in wall drop down ironing board.
Inspiration for a modern laundry room remodel in New York
Inspiration for a modern laundry room remodel in New York

 LeBlanc Design
Large elegant enclosed dark wood floor living room photo in Boston with beige walls, a standard fireplace and a stone fireplace
 LeBlanc Design
Inspiration for a large timeless enclosed dark wood floor living room remodel in Boston with beige walls, a standard fireplace and a stone fireplace

 Leland Construction Inc
Inspiration for a mid-sized southwestern backyard brick patio vertical garden remodel in San Diego with no cover


152