
Search results for "Visible" in Home Design Ideas

 G. M. Roth Design Remodeling, Inc.
Inspiration for a mid-sized transitional 3/4 beige tile and porcelain tile porcelain tile and beige floor corner shower remodel in Boston with white cabinets, a two-piece toilet, an undermount sink, quartz countertops, beige walls and a hinged shower door

 E2 Homes Ltd
Inspiration for a mid-sized contemporary light wood floor and beige floor wine cellar remodel in Vancouver with display racks
 Stephen Cox-Cox Landscape & Garden Design
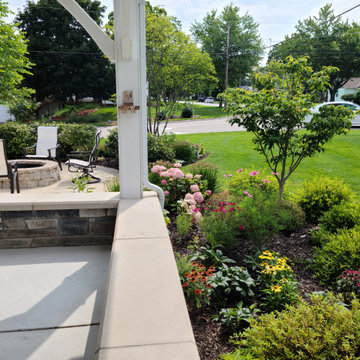
This is an example of a craftsman landscaping in Grand Rapids.
Find the right local pro for your project
 kds design group
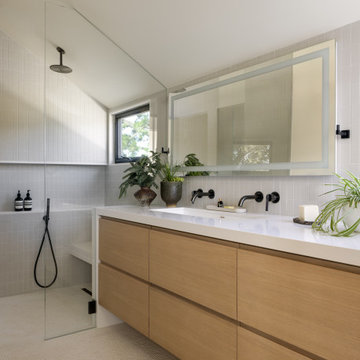
Alcove shower - modern beige floor, double-sink and vaulted ceiling alcove shower idea in San Francisco with flat-panel cabinets, medium tone wood cabinets, white walls, an undermount sink, white countertops and a floating vanity


 Schaerer Architextural Interiors
Shawn O'Connor
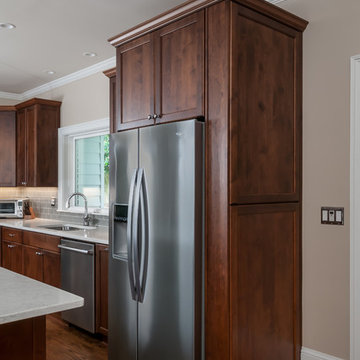
Trendy kitchen photo in Denver with an undermount sink, flat-panel cabinets, dark wood cabinets, stainless steel appliances, metallic backsplash and metal backsplash
Trendy kitchen photo in Denver with an undermount sink, flat-panel cabinets, dark wood cabinets, stainless steel appliances, metallic backsplash and metal backsplash

 Thomas & Jayne Interior Design
Home office - cottage freestanding desk medium tone wood floor and brown floor home office idea in Indianapolis with gray walls


 GRADY-O-GRADY Construction & Development, Inc.
Applied Photography
Example of a classic staircase design in Orange County
Example of a classic staircase design in Orange County

 User
Everything is visible and within easy reach with full-extension slide out trays
Kitchen - traditional kitchen idea with raised-panel cabinets and granite countertops
Kitchen - traditional kitchen idea with raised-panel cabinets and granite countertops
 Duke Homes, Inc.
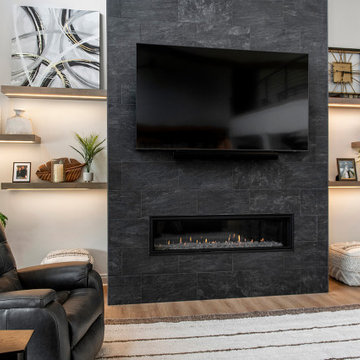
From the second floor walkway the views of the living room and lake outside are all visible.
Example of a large minimalist open concept laminate floor, brown floor and exposed beam living room design in Indianapolis with beige walls, a standard fireplace, a stone fireplace and a wall-mounted tv
Example of a large minimalist open concept laminate floor, brown floor and exposed beam living room design in Indianapolis with beige walls, a standard fireplace, a stone fireplace and a wall-mounted tv
 David Morello Garden Enterprises, Inc.
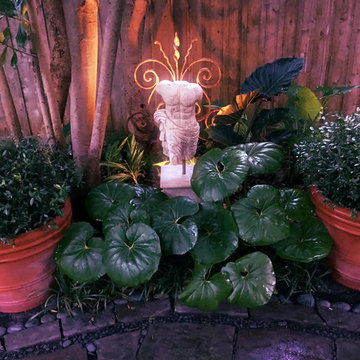
Tucked away in plain sight is this focal point visible from most angles in this garden. David Morello

 Keuka Studios, Inc
Modern home with wide landing and 3 story staircase with cable railing.
Keuka Studios - Cable Railing Builder
Large transitional wooden l-shaped staircase photo in San Francisco with wooden risers
Large transitional wooden l-shaped staircase photo in San Francisco with wooden risers

 Kitchens by Debbie Ellison
Really neat tiles that go to the floor, being visible through the glass top from above.
Inspiration for a transitional powder room remodel in New York
Inspiration for a transitional powder room remodel in New York

 Tandem Construction Ltd.
Inspiration for a mid-sized contemporary l-shaped concrete floor and gray floor eat-in kitchen remodel in Vancouver with a farmhouse sink, flat-panel cabinets, white cabinets, granite countertops, stainless steel appliances and a peninsula

 Ann Clark Architects
Brad Taylor
Kitchen - transitional galley kitchen idea in Chicago with flat-panel cabinets, dark wood cabinets, metallic backsplash, stainless steel appliances, an undermount sink and concrete countertops
Kitchen - transitional galley kitchen idea in Chicago with flat-panel cabinets, dark wood cabinets, metallic backsplash, stainless steel appliances, an undermount sink and concrete countertops

 Interior Design Concepts
Mid-sized trendy master marble tile porcelain tile, gray floor and double-sink freestanding bathtub photo in Austin with flat-panel cabinets, white walls, an undermount sink, marble countertops, white countertops and a floating vanity


 BRADSHAW DESIGNS LLC
This Texas Treasure began as a simple kitchen remodel, then expanded to include the entire home! What was a tired, dark, cramped space has now become an open, light, bright space fit for a serious cook! She yearned for natural and organic elements that harken to the outdoors. Stone, antique, rough, hand-hewn beams fit the bill perfectly!
148